69 ELLIOTT WD
South Pointe, Fort Saskatchewan, AB, T8L1R8
Listed by RE/MAX Edge Realty
$575,000
- 3 bedrooms
- 3 bathrooms
- 4 parking
- 2127 sq ft
Listed 66 days ago · MLS® E4504151
About this home
Welcome to this stunning brand new 2-storey home in the highly sought-after South Pointe community of Fort Saskatchewan. Designed with modern family living in mind, the main floor offers a functional and stylish layout featuring a front den, mudroom, and a beautifully appointed kitchen complete with a pantry. The bright dining area flows seamlessly into the cozy living room, highlighted by a fireplace—perfect for relaxing or entertaining. A convenient 4 pc bathroom completes the main level. Upstairs, you’ll find a spacious bonus room ideal for family time, a media space, or a home office. The primary suite is a true retreat, featuring a fireplace and walk-in closet and a luxurious 5-piece ensuite. The second bedroom is a generous size and boasts its own walk-in closet, the third bedroom and 4 pc main bathroom complete this level offering comfort and privacy for all. (id:66966)
Details
- Type
- Detached
- Size
- 2127 sq ft
- Basement
- Unfinished, Full
- Garage
- Garage
- Neighbourhood
- South Pointe
- Municipality
- Fort Saskatchewan
Interior
- Fireplace
- Insert, Electric
- Appliances
- Washer, Refrigerator, Gas stove(s), Dishwasher, Dryer, Hood Fan, Garage door opener, Garage door opener remote(s)
Heating, cooling and services
- Heating
- Forced air
Building and exterior
- Year built
- 2026
Parking
- Total parking
- 4
- Driveway and parking
- Attached Garage
Rooms
| Room | Level | Size | Features |
|---|---|---|---|
| Living room | Main level | 12'7" x 13'2" | |
| Dining room | Main level | 9'5" x 9'5" | |
| Kitchen | Main level | 8'6" x 11' | |
| Den | Main level | 8'10" x 8'6" | |
| Primary Bedroom | Upper Level | 12'8" x 13'2" | |
| Bedroom 2 | Upper Level | 12'10 x 11'8" | |
| Bedroom 3 | Upper Level | 8'11" x 10' | |
| Bonus Room | Upper Level | 9'4" x 13'10" |
Location
Location is approximate. See nearby homes on the map
Listed by RE/MAX Edge Realty.

REALTOR®, REALTORS®, and the REALTOR® logo are certification marks that are owned by REALTOR® Canada Inc. and licensed exclusively to The Canadian Real Estate Association (CREA). These certification marks identify real estate professionals who are members of CREA and who must abide by CREA’s By-Laws, Rules, and the REALTOR® Code. The MLS® trademark and the MLS® logo are owned by CREA and identify the professional real estate services provided by members of CREA.
The information contained on this site is based in whole or in part on information that is provided by members of The Canadian Real Estate Association, who are responsible for its accuracy. CREA reproduces and distributes this information as a service for its members and assumes no responsibility for its accuracy.
Similar homes nearby
See more in Fort Saskatchewan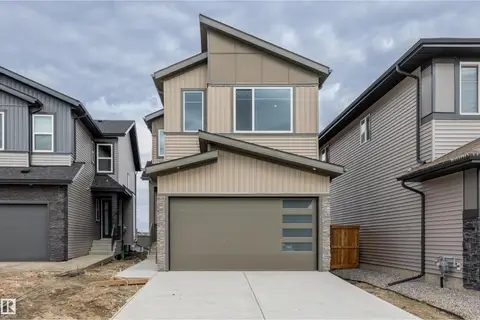 📷 43
$574,900
3 bd3 ba4 pk1987 ft²
6 ENNS CO
South Pointe, Fort Saskatchewan
Detached · MLS® E4512340 · RE/MAX Edge Realty
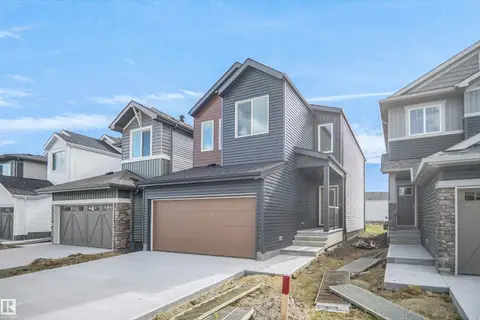 📷 36
$577,498
3 bd3 ba1953 ft²
206 Elliot WD
South Pointe, Fort Saskatchewan
Detached · MLS® E4512409 · Royal Lepage Arteam Realty
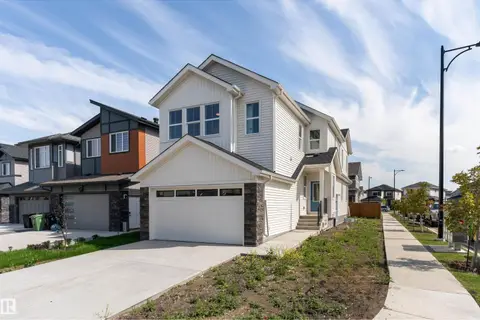 📷 35
$569,900
3 bd3 ba1853 ft²
294 ELLIOTT WD
South Pointe, Fort Saskatchewan
Detached · MLS® E4512973 · Exp Realty
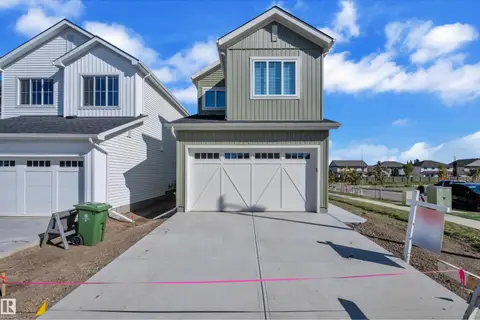 📷 47
$565,000
3 bd3 ba1906 ft²
141 ELLIOTT WYND
South Pointe, Fort Saskatchewan
Detached · MLS® E4510803 · RE/MAX Excellence
 📷 35
$589,900
3 bd3 ba1853 ft²
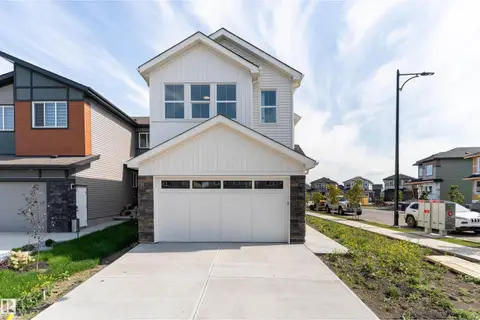
93 ELLIOTT WD
South Pointe, Fort Saskatchewan
Detached · MLS® E4498543 · Exp Realty
 📷 61
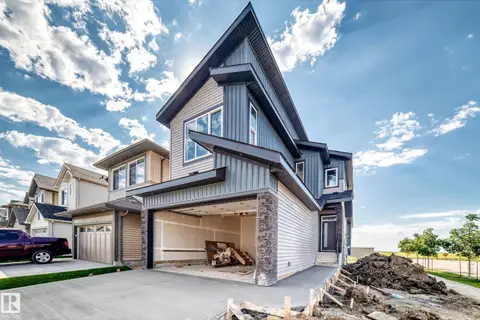
$589,900
3 bd4 ba1990 ft²
1 Elliott WD
South Pointe, Fort Saskatchewan
Detached · MLS® E4505153 · RE/MAX Excellence
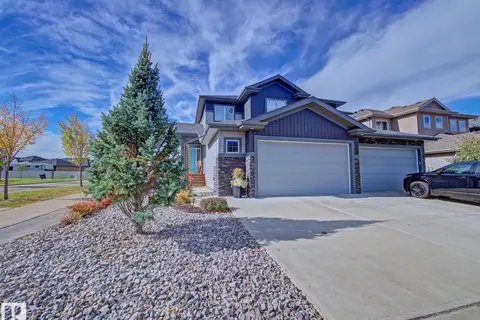 📷 54
$559,900
4 bd4 ba1888 ft²
2 DURRAND BN
South Pointe, Fort Saskatchewan
Multiplex
Duplex · MLS® E4512660 · RE/MAX Elite
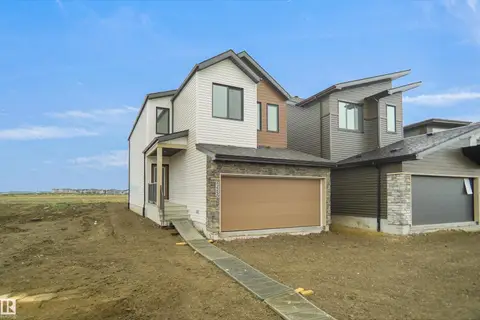 📷 33
$556,498
3 bd3 ba1910 ft²
242 Elliott WD
South Pointe, Fort Saskatchewan
Detached · MLS® E4495153 · Royal Lepage Arteam Realty