1 Elliott WD
South Pointe, Fort Saskatchewan, AB, T8L0Z4
Listed by RE/MAX Excellence
$589,900
- 3 bedrooms
- 4 bathrooms
- 1990 sq ft
Listed 60 days ago · MLS® E4505153
About this home
Located just steps away from Souhtpointe school, this home sits on a corner lot with amazing curb appeal. Sitting at just under 2000 sqft, this home features a main floor den with full bathroom, mudroom with a closet and bench, beautiful two-tone kitchen with pantry, dining room, and living room. On the second level you have 2 primary bedrooms with their own 5-piece en-suites and walk-in closets. You also have an additional bedroom with another full bathroom, laundry room, linen closet, and bonus room. Plenty of upgrades throughout including MDF shelving, upgraded lighting fixtures, and tons of windows for natural light. (id:66966)
Details
- Type
- Detached
- Size
- 1990 sq ft
- Basement
- Unfinished, Full
- Garage
- Garage
- Neighbourhood
- South Pointe
- Municipality
- Fort Saskatchewan
Interior
- Fireplace
- Insert, Electric
- Appliances
- Garage door opener, Garage door opener remote(s)
Heating, cooling and services
- Heating
- Forced air
Building and exterior
- Year built
- 2026
Parking
- Driveway and parking
- Attached Garage
Rooms
| Room | Level | Size | Features |
|---|---|---|---|
| Living room | Main level | ||
| Dining room | Main level | ||
| Kitchen | Main level | ||
| Den | Main level | ||
| Primary Bedroom | Upper Level | ||
| Bedroom 2 | Upper Level | ||
| Bedroom 3 | Upper Level | ||
| Bonus Room | Upper Level | ||
| Mud room | Main level | ||
| Laundry room | Upper Level |
Location
Location is approximate. See nearby homes on the map
Listed by RE/MAX Excellence.

REALTOR®, REALTORS®, and the REALTOR® logo are certification marks that are owned by REALTOR® Canada Inc. and licensed exclusively to The Canadian Real Estate Association (CREA). These certification marks identify real estate professionals who are members of CREA and who must abide by CREA’s By-Laws, Rules, and the REALTOR® Code. The MLS® trademark and the MLS® logo are owned by CREA and identify the professional real estate services provided by members of CREA.
The information contained on this site is based in whole or in part on information that is provided by members of The Canadian Real Estate Association, who are responsible for its accuracy. CREA reproduces and distributes this information as a service for its members and assumes no responsibility for its accuracy.
Similar homes nearby
See more in Fort Saskatchewan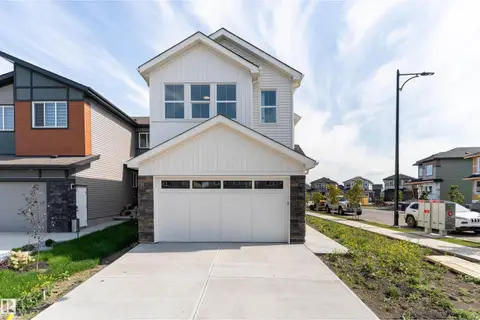 📷 35
$589,900
3 bd3 ba1853 ft²
93 ELLIOTT WD
South Pointe, Fort Saskatchewan
Detached · MLS® E4498543 · Exp Realty
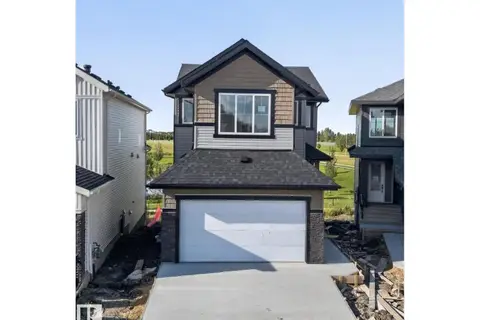 📷 48
$597,000
3 bd3 ba1965 ft²
182 ELLIOTT WD
South Pointe, Fort Saskatchewan
Detached · MLS® E4504561 · RE/MAX Excellence
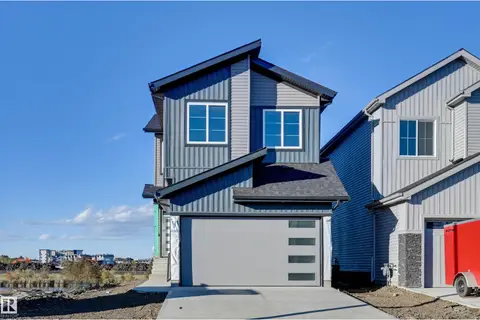 📷 40
$599,900
3 bd3 ba4 pk2041 ft²
194 ELLIOTT WD
South Pointe, Fort Saskatchewan
Detached · MLS® E4512046 · RE/MAX Edge Realty
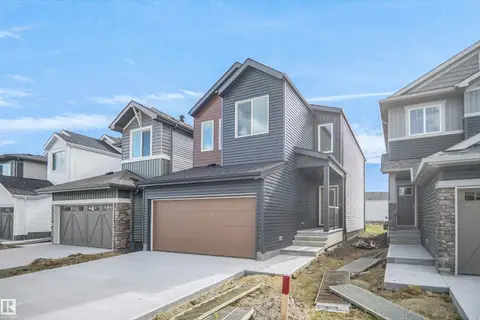 📷 36
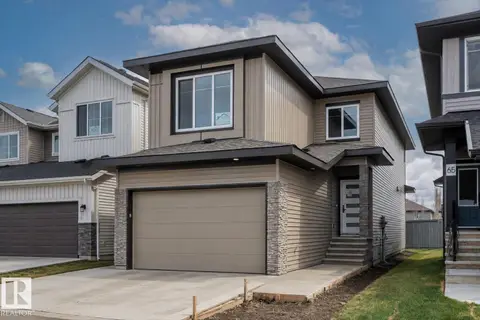
$577,498
3 bd3 ba1953 ft²
206 Elliot WD
South Pointe, Fort Saskatchewan
Detached · MLS® E4512409 · Royal Lepage Arteam Realty
 📷 37
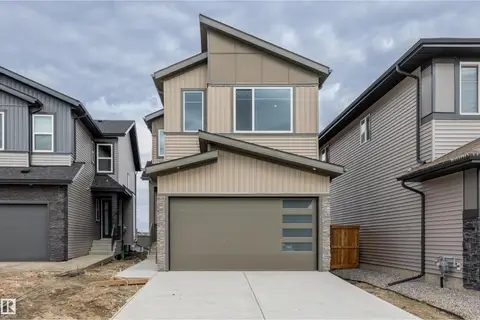
$575,000
3 bd3 ba4 pk2127 ft²
69 ELLIOTT WD
South Pointe, Fort Saskatchewan
Detached · MLS® E4504151 · RE/MAX Edge Realty
 📷 43
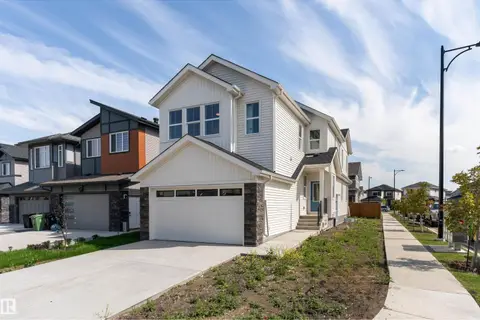
$574,900
3 bd3 ba4 pk1987 ft²
6 ENNS CO
South Pointe, Fort Saskatchewan
Detached · MLS® E4512340 · RE/MAX Edge Realty
 📷 35
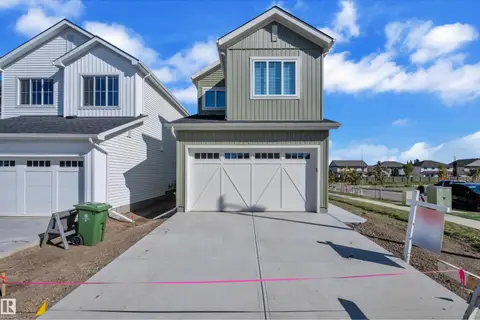
$569,900
3 bd3 ba1853 ft²
294 ELLIOTT WD
South Pointe, Fort Saskatchewan
Detached · MLS® E4512973 · Exp Realty
 📷 47
$565,000
3 bd3 ba1906 ft²
141 ELLIOTT WYND
South Pointe, Fort Saskatchewan
Detached · MLS® E4510803 · RE/MAX Excellence