2 DURRAND BN
South Pointe, Fort Saskatchewan, AB, T8L0N2
Listed by RE/MAX Elite
$559,900
- 4 bedrooms
- 4 bathrooms
- 1888 sq ft
Listed 10 days ago · MLS® E4512660
About this home
Move-in ready and still in like-new condition! Meticulously cared for by its original owner, this 2017-built half-duplex offers 1,886 sq. ft. of comfortable living space, central air conditioning, and a fully developed basement, all situated on a large corner lot. The main floor of the home offers plenty of space, with a large great-room-style kitchen and living room. The kitchen is finished with granite countertops and a large pantry. Gas fireplace with stone feature wall. Patio door to your fully landscaped backyard with Gazebo and 2nd side yard access—offering great potential for an older family member seeking their own space. The 2nd floor features 3 bedrooms and convenient laundry. The primary bedroom has a walk-in closet and a 3-piece ensuite. Custom blinds add a polished touch throughout. Downstairs, you’ll find an additional bedroom, a den, and plenty of storage. Attached 21' x 28' garage. Just a short walk to Southpointe School, this beautifully maintained home is ready for its next owners. (id:66966)
Details
- Type
- Duplex
- Size
- 1888 sq ft
- Basement
- Finished, Full
- Garage
- Garage
- Neighbourhood
- South Pointe
- Municipality
- Fort Saskatchewan
Interior
- Fireplace
- Gas
- Appliances
- Washer, Refrigerator, Central Vacuum, Dishwasher, Stove, Hood Fan, See remarks, Window Coverings, Garage door opener, Garage door opener remote(s)
Heating, cooling and services
- Heating
- Forced air
- Air conditioning
- Central air conditioning
Building and exterior
- Year built
- 2017
Parking
- Driveway and parking
- Attached Garage
Rooms
| Room | Level | Size | Features |
|---|---|---|---|
| Living room | Main level | 3.51 × 5.49 m (11'6" × 18') | |
| Dining room | Main level | 2.8 × 4.12 m (9'2" × 13'6") | |
| Kitchen | Main level | 5.21 × 5.08 m (17'1" × 16'8") | |
| Family room | Basement | ||
| Primary Bedroom | Upper Level | 4.22 × 4.34 m (13'10" × 14'3") | |
| Bedroom 2 | Upper Level | 3.08 × 3.95 m (10'1" × 13') | |
| Bedroom 3 | Upper Level | 3.52 × 4.03 m (11'7" × 13'3") | |
| Bedroom 4 | Basement | 4.39 × 2.93 m (14'5" × 9'7") | |
| Office | Basement | 2.66 × 3.43 m (8'9" × 11'3") | |
| Recreation room | Basement | 6.04 × 5.71 m (19'10" × 18'9") | |
| Mud room | Main level | 3 × 2.44 m (9'10" × 8') | |
| Laundry room | Upper Level | 1.95 × 1.56 m (6'5" × 5'1") |
Location
Location is approximate. See nearby homes on the map
Listed by RE/MAX Elite.

REALTOR®, REALTORS®, and the REALTOR® logo are certification marks that are owned by REALTOR® Canada Inc. and licensed exclusively to The Canadian Real Estate Association (CREA). These certification marks identify real estate professionals who are members of CREA and who must abide by CREA’s By-Laws, Rules, and the REALTOR® Code. The MLS® trademark and the MLS® logo are owned by CREA and identify the professional real estate services provided by members of CREA.
The information contained on this site is based in whole or in part on information that is provided by members of The Canadian Real Estate Association, who are responsible for its accuracy. CREA reproduces and distributes this information as a service for its members and assumes no responsibility for its accuracy.
Similar homes nearby
See more in Fort Saskatchewan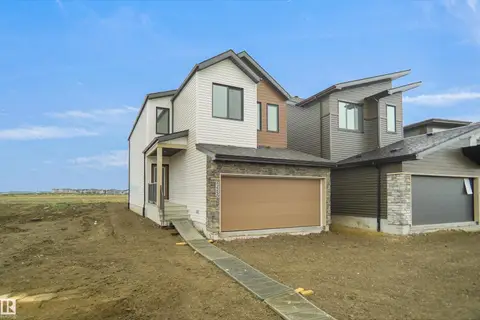 📷 33
$556,498
3 bd3 ba1910 ft²
242 Elliott WD
South Pointe, Fort Saskatchewan
Detached · MLS® E4495153 · Royal Lepage Arteam Realty
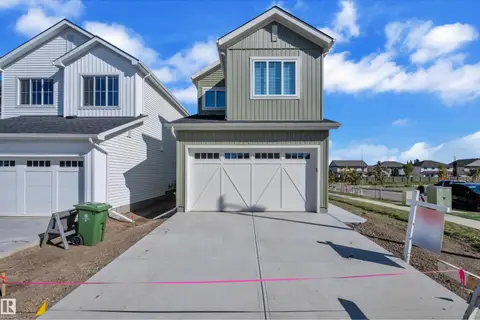 📷 47
$565,000
3 bd3 ba1906 ft²
141 ELLIOTT WYND
South Pointe, Fort Saskatchewan
Detached · MLS® E4510803 · RE/MAX Excellence
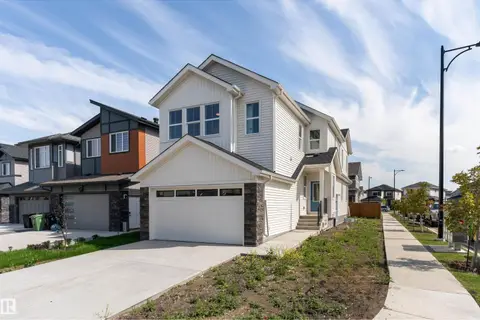 📷 35
$569,900
3 bd3 ba1853 ft²
294 ELLIOTT WD
South Pointe, Fort Saskatchewan
Detached · MLS® E4512973 · Exp Realty
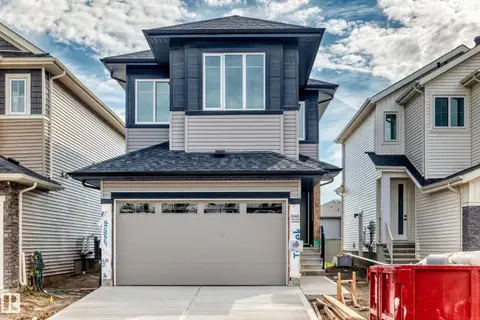 📷 45
$544,900
3 bd3 ba1848 ft²
77 Elliott WD
South Pointe, Fort Saskatchewan
Detached · MLS® E4505051 · RE/MAX Excellence
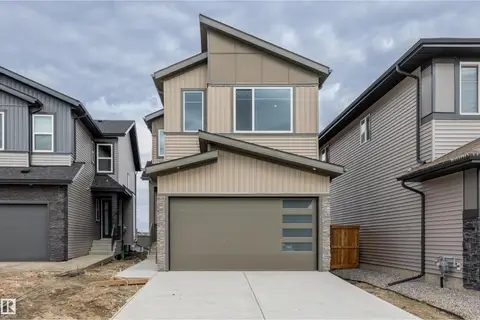 📷 43
$574,900
3 bd3 ba4 pk1987 ft²
6 ENNS CO
South Pointe, Fort Saskatchewan
Detached · MLS® E4512340 · RE/MAX Edge Realty
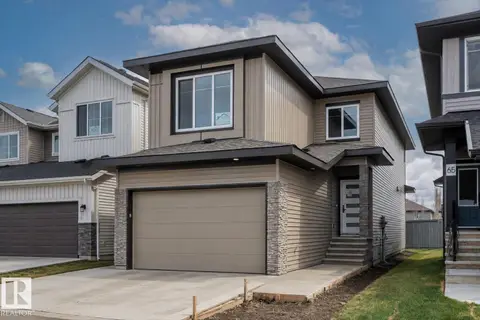 📷 37
$575,000
3 bd3 ba4 pk2127 ft²
69 ELLIOTT WD
South Pointe, Fort Saskatchewan
Detached · MLS® E4504151 · RE/MAX Edge Realty
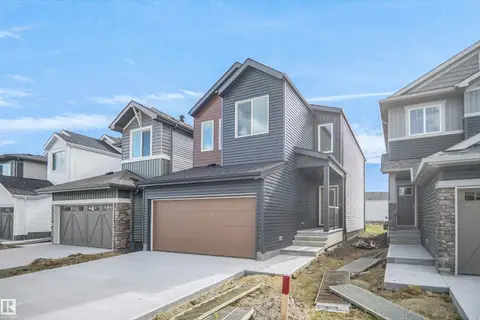 📷 36
$577,498
3 bd3 ba1953 ft²
206 Elliot WD
South Pointe, Fort Saskatchewan
Detached · MLS® E4512409 · Royal Lepage Arteam Realty
 📷 56
$539,900
4 bd3 ba4 pk1379 ft²
1 DITTRICH AV
South Pointe, Fort Saskatchewan
Detached · MLS® E4504480 · MaxWell Devonshire Realty