69 Bluerock Hill SW
Alpine Park, Calgary, AB, T2Y0V7
Listed by Bode Platform Inc.
$810,000
- 3 bedrooms
- 3 bathrooms
- 2 parking
- 2102 sq ft
Listed 30 days ago · MLS® A2347105
About this home
Welcome to 69 Bluerock Hill SW — a brand-new 2026-built detached home nestled in the sought-after community of Alpine Park in Calgary's southwest. Thoughtfully designed with modern living in mind, this 1,670 sq ft home offers 3 bedrooms and 2.5 bathrooms across a well-appointed floor plan that balances everyday functionality with refined style.Alpine Park is one of Calgary's newest master-planned communities, offering scenic pathways, parks, and easy access to the natural beauty of the foothills. Whether you're a growing family or a discerning buyer looking for quality construction in a vibrant new neighbourhood, this home delivers. This is a rare opportunity to own a move-in-ready new build in one of SW Calgary's most exciting communities. (id:66966)
Details
- Type
- Detached
- Size
- 2102 sq ft
- Basement
- Unfinished, Full
- Garage
- Garage
- Property tax
- $1,190 (2026)
- Neighbourhood
- Alpine Park
- Municipality
- Calgary
Interior
- Bedrooms
- 3 above ground
- Fireplace
- No
- Appliances
- Refrigerator, Range - Gas, Dishwasher, Microwave, Hood Fan
- Flooring
- Laminate, Carpeted
Heating, cooling and services
- Heating
- Forced air, Natural gas
Building and exterior
- Year built
- 2026
- Exterior
- Wood frame
- Foundation
- Poured Concrete
- Outdoor
- Wood siding
Parking
- Total parking
- 2
- Driveway and parking
- Detached Garage
Rooms
| Room | Level | Size | Features |
|---|---|---|---|
| 2pc Bathroom | Main level | .00 Ft x .00 Ft | |
| Great room | Main level | 14.00 Ft x 13.00 Ft | |
| Dining room | Main level | 10.25 Ft x 12.50 Ft | |
| Primary Bedroom | Upper Level | 13.25 Ft x 13.00 Ft | |
| 4pc Bathroom | Upper Level | .00 Ft x .00 Ft | |
| 4pc Bathroom | Upper Level | .00 Ft x .00 Ft | |
| Bedroom | Upper Level | 11.17 Ft x 9.33 Ft | |
| Bedroom | Upper Level | 10.08 Ft x 9.33 Ft | |
| Den | Upper Level | 8.50 Ft x 13.00 Ft | |
| Bonus Room | Upper Level | 13.92 Ft x 14.50 Ft | |
| Other | Upper Level | 16.25 Ft x 13.00 Ft |
Location
Location is approximate. See nearby homes on the map
Listed by Bode Platform Inc..

REALTOR®, REALTORS®, and the REALTOR® logo are certification marks that are owned by REALTOR® Canada Inc. and licensed exclusively to The Canadian Real Estate Association (CREA). These certification marks identify real estate professionals who are members of CREA and who must abide by CREA’s By-Laws, Rules, and the REALTOR® Code. The MLS® trademark and the MLS® logo are owned by CREA and identify the professional real estate services provided by members of CREA.
The information contained on this site is based in whole or in part on information that is provided by members of The Canadian Real Estate Association, who are responsible for its accuracy. CREA reproduces and distributes this information as a service for its members and assumes no responsibility for its accuracy.
Similar homes nearby
See more in Calgary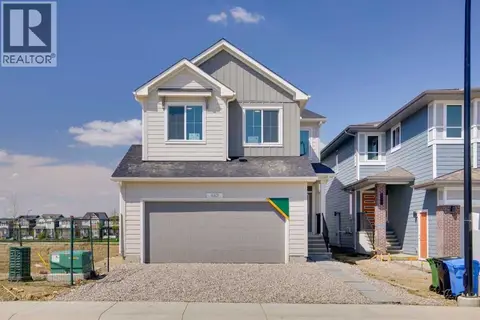 📷 36
$799,706
4 bd3 ba4 pk2293 ft²
462 Bighorn Avenue SW
Alpine Park, Calgary
Basement suite
Detached · MLS® A2338913 · Bode Platform Inc.
 📷 46
$824,900
3 bd3 ba2 pk2156 ft²
26 Alpine Gardens SW
Alpine Park, Calgary
Detached · MLS® A2306805 · Real Broker
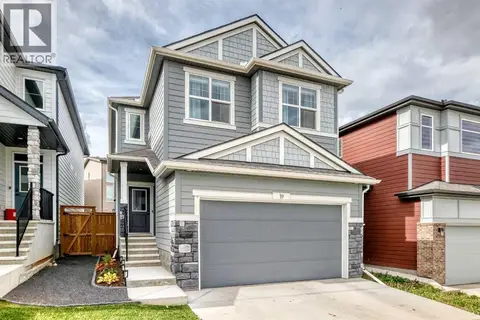 📷 48
$789,000
4 bd3 ba4 pk2334 ft²
19 Versant View SW
Alpine Park, Calgary
Basement suite
Detached · MLS® A2349209 · Real Estate Professionals Inc.
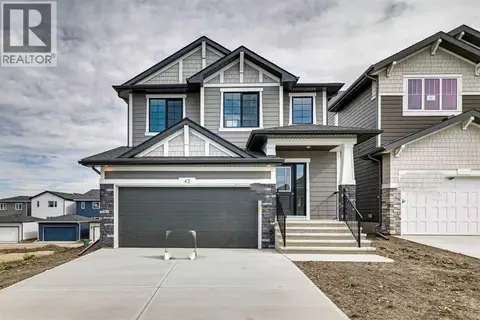 📷 41
$834,041
3 bd2 ba4 pk2039 ft²
42 Verdure Place SW
Alpine Park, Calgary
Detached · MLS® A2350727 · Bode Platform Inc.
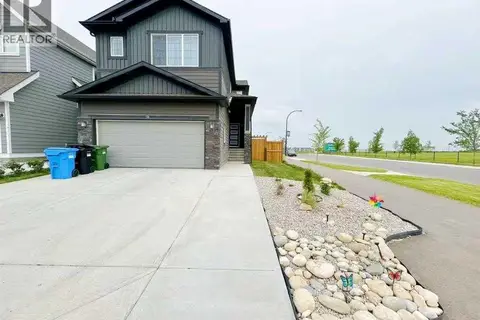 📷 33
$839,000
5 bd4 ba4 pk2457 ft²
10 Verity Landing SW
Alpine Park, Calgary
Basement suite
Detached · MLS® A2346404 · First Place Realty
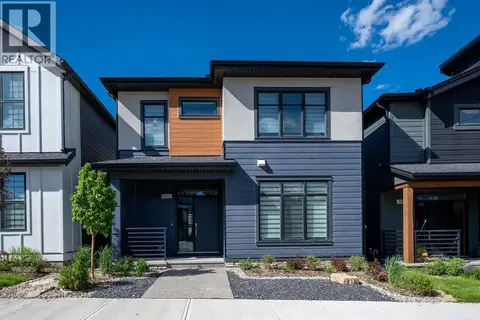 📷 47
$779,900
3 bd3 ba4 pk2273 ft²
146 Alpine Drive SW
Alpine Park, Calgary
Detached · MLS® A2319304 · Charles
 📷 31
$849,900
3 bd3 ba2 pk2364 ft²
16 Treeline Lane SW
Alpine Park, Calgary
Detached · MLS® A2279893 · Century 21 Bamber Realty LTD.
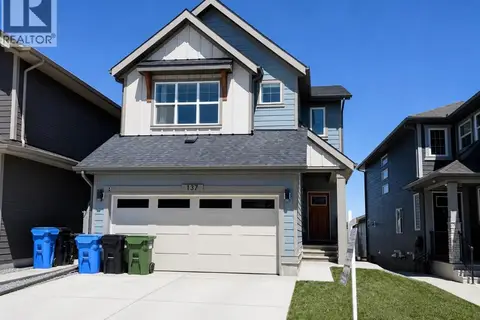 📷 50
$849,999
4 bd3 ba4 pk2065 ft²
137 Verity Manor SW
Alpine Park, Calgary
Detached · MLS® A2351806 · Kirin Realty & Management Inc.