137 Verity Manor SW
Alpine Park, Calgary, AB, T2Y0S8
Listed by Kirin Realty & Management Inc.
$849,999
- 4 bedrooms
- 3 bathrooms
- 4 parking
- 2065 sq ft
Listed 10 days ago · MLS® A2351806
About this home
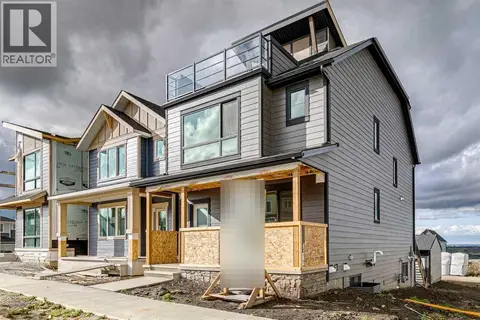
Welcome to this beautifully upgraded walkout home in the highly desirable, family-friendly community of Vermilion Hill in Alpine Park. Offering over 2,100 sq.ft. of thoughtfully designed living space, this home features over $150,000 in upgrades and showcases quality finishes throughout, including full flooring upgrades, upgraded lighting, and full-height lacquered kitchen cabinetry with adjustable LED cabinet lighting. The bright and spacious main level is filled with natural light and features a cozy fireplace, a stunning quartz island with sink and gold accents, high-end stainless steel appliances, a 36" KitchenAid cooktop with 23,000 BTU, a 36" 1300 CFM hood fan, Bosch 800 Series dishwasher, and a 3-piece bathroom. The dining and living area opens to a large rear deck, perfect for entertaining or relaxing outdoors. Upstairs, including the generous bonus room, convenient laundry, two additional good-sized bedrooms, a full 5-piece bathroom, and a spacious primary retreat with a luxurious 5-piece ensuite, and beautiful views of downtown and the Rocky Mountains. The 9-ft walkout basement offers excellent future potential. Additional features include a whole-home water softener and fully completed landscaping with concrete walkway and patio. Conveniently located close to schools, shopping, transit, and amenities, this exceptional home is one you do not want to miss. (id:66966)
Details
- Type
- Detached
- Size
- 2065 sq ft
- Basement
- Partially finished, Full, Walk out
- Garage
- Garage
- Property tax
- $5,476 (2026)
- Neighbourhood
- Alpine Park
- Municipality
- Calgary
Interior
- Bedrooms
- 4 above ground
- Fireplace
- Yes
- Appliances
- Refrigerator, Water softener, Gas stove(s), Dishwasher, Microwave, Hood Fan, Window Coverings, Washer & Dryer
- Flooring
- Tile, Vinyl
Heating, cooling and services
- Heating
- Forced air
Building and exterior
- Year built
- 2023
- Exterior
- Wood frame
- Foundation
- Poured Concrete
- Outdoor
- Composite Siding
Parking
- Total parking
- 4
- Driveway and parking
- Attached Garage
Rooms
| Room | Level | Size | Features |
|---|---|---|---|
| 3pc Bathroom | Main level | ||
| Bedroom | Main level | 8.67 Ft x 12.17 Ft | |
| Kitchen | Main level | 11.33 Ft x 14.08 Ft | |
| Living room | Main level | 13.08 Ft x 15.58 Ft | |
| Dining room | Main level | 9.92 Ft x 10.33 Ft | |
| Bedroom | Second level | 12.00 Ft x 9.92 Ft | |
| Bedroom | Second level | 10.67 Ft x 9.50 Ft | |
| 5pc Bathroom | Second level | ||
| Laundry room | Second level | 6.17 Ft x 8.25 Ft | |
| Office | Second level | 5.75 Ft x 9.33 Ft | |
| Bonus Room | Second level | 13.25 Ft x 13.08 Ft | |
| Primary Bedroom | Second level | 12.92 Ft x 11.92 Ft | |
| 5pc Bathroom | Second level |
Location
Location is approximate. See nearby homes on the map
Listed by Kirin Realty & Management Inc..

REALTOR®, REALTORS®, and the REALTOR® logo are certification marks that are owned by REALTOR® Canada Inc. and licensed exclusively to The Canadian Real Estate Association (CREA). These certification marks identify real estate professionals who are members of CREA and who must abide by CREA’s By-Laws, Rules, and the REALTOR® Code. The MLS® trademark and the MLS® logo are owned by CREA and identify the professional real estate services provided by members of CREA.
The information contained on this site is based in whole or in part on information that is provided by members of The Canadian Real Estate Association, who are responsible for its accuracy. CREA reproduces and distributes this information as a service for its members and assumes no responsibility for its accuracy.
Similar homes nearby
See more in Calgary 📷 31
$849,900
3 bd3 ba2 pk2364 ft²
16 Treeline Lane SW
Alpine Park, Calgary
Detached · MLS® A2279893 · Century 21 Bamber Realty LTD.
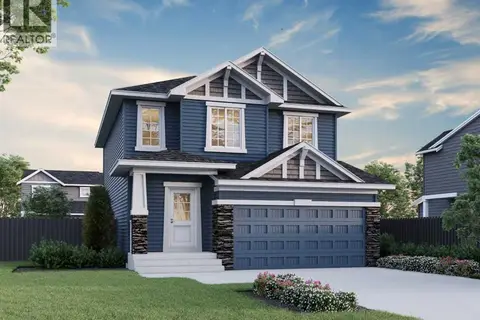
$858,453
3+1 bd4 ba4 pk2034 ft²
50 Verdure Place SW
Alpine Park, Calgary
Detached · MLS® A2352748 · Bode Platform Inc.
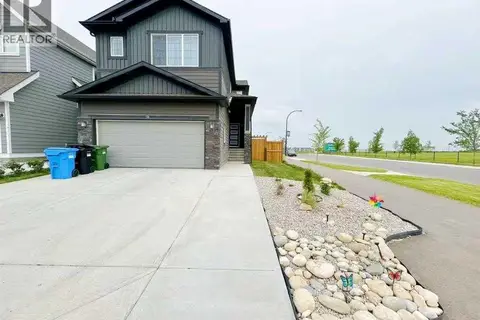 📷 33
$839,000
5 bd4 ba4 pk2457 ft²
10 Verity Landing SW
Alpine Park, Calgary
Basement suite
Detached · MLS® A2346404 · First Place Realty
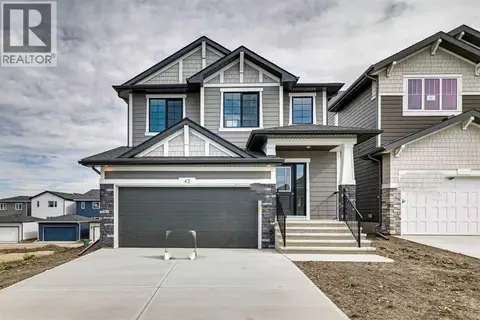 📷 41
$834,041
3 bd2 ba4 pk2039 ft²
42 Verdure Place SW
Alpine Park, Calgary
Detached · MLS® A2350727 · Bode Platform Inc.
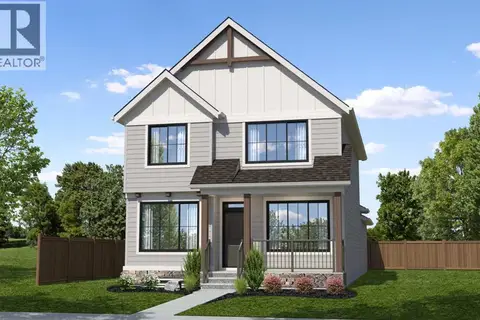 📷 4
$869,900
3 bd3 ba2 pk2005 ft²
12 Bighorn Grove SW
Alpine Park, Calgary
Basement suite
Detached · MLS® A2347843 · Charles
 📷 46
$824,900
3 bd3 ba2 pk2156 ft²
26 Alpine Gardens SW
Alpine Park, Calgary
Detached · MLS® A2306805 · Real Broker
 📷 50
$879,700
5 bd3 ba4 pk2572 ft²
75 Versant Rise SW
Alpine Park, Calgary
Basement suite
Detached · MLS® A2345854 · RE/MAX First
 📷 34
$810,000
3 bd3 ba2 pk2102 ft²
69 Bluerock Hill SW
Alpine Park, Calgary
Detached · MLS® A2347105 · Bode Platform Inc.