10 Verity Landing SW
Alpine Park, Calgary, AB, T2Y0T1
Listed by First Place Realty
$839,000
- 5 bedrooms
- 4 bathrooms
- 4 parking
- 2457 sq ft
Listed 33 days ago · MLS® A2346404
About this home
Welcome to a beautifully designed detached home by Genesis Builders in the sought-after community of Alpine Park, Calgary SW. Built in 2024, this modern property offers over 2,457 sq ft of elegant living space, featuring 4 bedrooms, 3 full bathrooms upstairs plus 1 full bathroom on main. Modern Double Kitchen: The main gourmet kitchen boasts quartz counter tops, top-of-the-line stainless steel appliances, a gas range, and a spacious centre island with bar stool seating. A walk-through spice kitchen adds extra functionalities for all your culinary needs. This home is packed with high-end upgrades, including luxury vinyl plank flooring, plush carpet, large windows, and quartz countertops in both the kitchen and bathrooms. The open-concept main floor features large windows that flood the space with natural light and a cozy fireplace in the great room. The main floor flex room offers versatility, perfect as a home office or guest bedroom, and is complemented by a full bathroom for added convenience. Upstairs, you’ll find 4 generously sized bedrooms, including an expansive primary suite with a walk-in closet and a luxurious 4-piece en suite featuring dual vanities, a walk-in shower, and private water closet. Bedrooms 2 and 3 share a 4-piece bathroom with a tub/shower combo. A spacious family/bonus room and a dedicated laundry room with additional storage complete this level. The side entrance leads to an unfinished basement, offering endless possibilities for a future legal suite or additional family living space. Enjoy summer BBQs with the gas line hookup in the backyard, or simply relax in the partially fenced yard with no neighbours directly behind, offering added privacy. Located in the vibrant community of Alpine Park, you’re just steps from Fish Creek Park with stunning Rocky Mountain views. Enjoy quick access to Bragg Creek and Kananaskis for outdoor adventures, and benefit from a short commute to downtown Calgary, Costco, and other major amenities. If you’ve be en searching for the perfect home, this is the one!! Call today to book your private tour. (id:66966)
Details
- Type
- Detached
- Size
- 2457 sq ft
- Basement
- Unfinished, Full, Separate entrance
- Garage
- Garage
- Property tax
- $5,615 (2026)
- Neighbourhood
- Alpine Park
- Municipality
- Calgary
Interior
- Bedrooms
- 5 above ground
- Fireplace
- Yes
- Appliances
- Washer, Refrigerator, Oven - Electric, Cooktop - Gas, Range - Electric, Dishwasher, Stove, Dryer, Microwave, Oven - Built-In, Hood Fan, Window Coverings, Garage door opener
- Flooring
- Carpeted, Ceramic Tile, Vinyl Plank
Heating, cooling and services
- Heating
- Forced air, Natural gas
Building and exterior
- Year built
- 2024
- Exterior
- Wood frame
- Foundation
- Poured Concrete
- Outdoor
- Vinyl siding
Parking
- Total parking
- 4
- Driveway and parking
- Attached Garage
Rooms
| Room | Level | Size | Features |
|---|---|---|---|
| Other | Main level | 9.50 Ft x 9.75 Ft | |
| Bedroom | Main level | 11.33 Ft x 9.92 Ft | |
| 3pc Bathroom | Main level | 6.58 Ft x 8.75 Ft | |
| Living room | Main level | 13.33 Ft x 13.00 Ft | |
| Dining room | Main level | 13.00 Ft x 9.75 Ft | |
| Other | Main level | 14.58 Ft x 12.17 Ft | |
| Other | Main level | 5.67 Ft x 7.67 Ft | |
| Other | Main level | 8.08 Ft x 8.50 Ft | |
| Bedroom | Upper Level | 9.67 Ft x 14.33 Ft | |
| Bedroom | Upper Level | 13.58 Ft x 9.00 Ft | |
| Laundry room | Upper Level | 7.67 Ft x 5.33 Ft | |
| 4pc Bathroom | Upper Level | 4.92 Ft x 8.75 Ft | |
| Bedroom | Upper Level | 13.25 Ft x 13.25 Ft | |
| 4pc Bathroom | Upper Level | 5.00 Ft x 12.58 Ft | |
| Bonus Room | Upper Level | 15.17 Ft x 11.50 Ft | |
| Primary Bedroom | Upper Level | 13.33 Ft x 12.17 Ft | |
| 5pc Bathroom | Upper Level | 8.00 Ft x 10.50 Ft |
Location
Location is approximate. See nearby homes on the map
Listed by First Place Realty.

REALTOR®, REALTORS®, and the REALTOR® logo are certification marks that are owned by REALTOR® Canada Inc. and licensed exclusively to The Canadian Real Estate Association (CREA). These certification marks identify real estate professionals who are members of CREA and who must abide by CREA’s By-Laws, Rules, and the REALTOR® Code. The MLS® trademark and the MLS® logo are owned by CREA and identify the professional real estate services provided by members of CREA.
The information contained on this site is based in whole or in part on information that is provided by members of The Canadian Real Estate Association, who are responsible for its accuracy. CREA reproduces and distributes this information as a service for its members and assumes no responsibility for its accuracy.
Similar homes nearby
See more in Calgary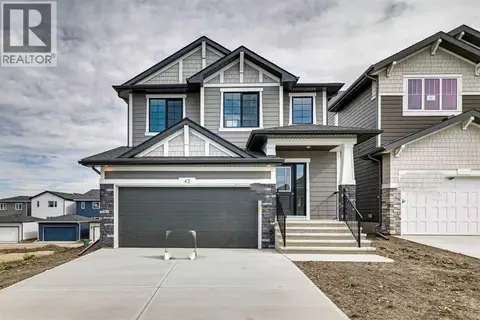 📷 41
$834,041
3 bd2 ba4 pk2039 ft²
42 Verdure Place SW
Alpine Park, Calgary
Detached · MLS® A2350727 · Bode Platform Inc.
 📷 31
$849,900
3 bd3 ba2 pk2364 ft²
16 Treeline Lane SW
Alpine Park, Calgary
Detached · MLS® A2279893 · Century 21 Bamber Realty LTD.
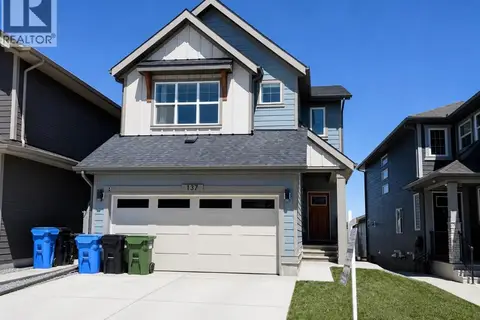 📷 50
$849,999
4 bd3 ba4 pk2065 ft²
137 Verity Manor SW
Alpine Park, Calgary
Detached · MLS® A2351806 · Kirin Realty & Management Inc.
 📷 46
$824,900
3 bd3 ba2 pk2156 ft²
26 Alpine Gardens SW
Alpine Park, Calgary
Detached · MLS® A2306805 · Real Broker
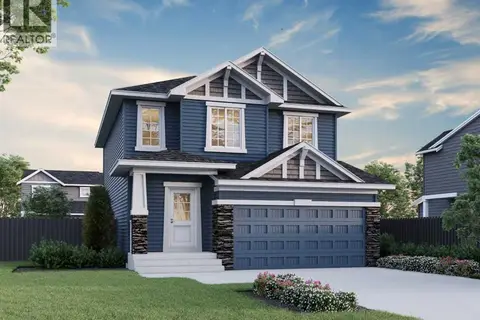
$858,453
3+1 bd4 ba4 pk2034 ft²
50 Verdure Place SW
Alpine Park, Calgary
Detached · MLS® A2352748 · Bode Platform Inc.
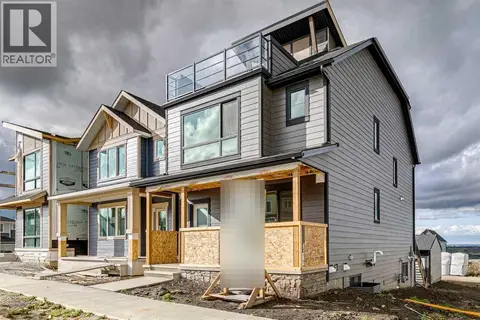 📷 34
$810,000
3 bd3 ba2 pk2102 ft²
69 Bluerock Hill SW
Alpine Park, Calgary
Detached · MLS® A2347105 · Bode Platform Inc.
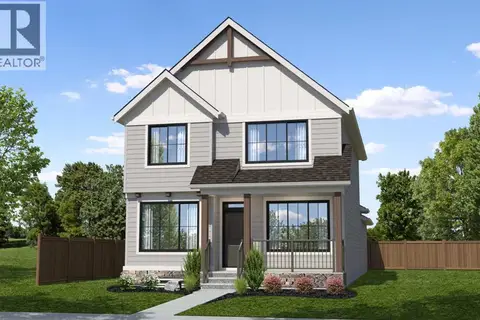 📷 4
$869,900
3 bd3 ba2 pk2005 ft²
12 Bighorn Grove SW
Alpine Park, Calgary
Basement suite
Detached · MLS® A2347843 · Charles
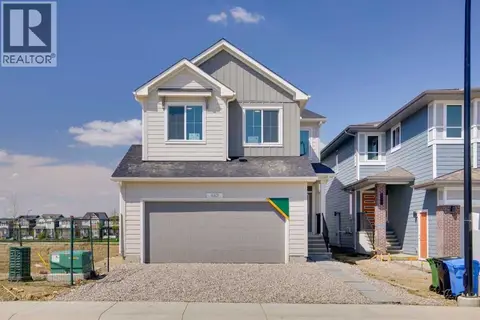 📷 36
$799,706
4 bd3 ba4 pk2293 ft²
462 Bighorn Avenue SW
Alpine Park, Calgary
Basement suite
Detached · MLS® A2338913 · Bode Platform Inc.