69 Alice Street
Truro, Truro, NS, B2N2M8
Listed by Royal LePage Truro Real Estate
$309,000
- 3 bedrooms
- 2 bathrooms
- 1575 sq ft
Listed 84 days ago · MLS® 202618936
About this home
Filled with character throughout and finished on all 3 levels. The main floor offers an open concept living area with hardwood flooring, a spacious kitchen, large dining area and terrific sized living room (that is plumbed for a wood stove), plus a convenient 4 piece bath. Upstairs you will find all 3, great sized bedrooms plus another full bath... and wait until you see the walk-up attic that is ideal for a home office or playroom for the kids. The large backyard is fully fenced and there is a shed, chicken coop plus a detached garage. Ideally located near Victoria Park, schools, and close to Downtown. Don't miss your chance to call this one ... Home! (id:66966)
Details
- Type
- Detached
- Size
- 1575 sq ft
- Garage
- Garage
- Neighbourhood
- Truro
- Municipality
- Truro
Interior
- Bedrooms
- 3 above ground
- Fireplace
- No
- Appliances
- Washer, Refrigerator, Oven - Electric, Cooktop - Propane, Dishwasher, Dryer
- Flooring
- Hardwood, Vinyl
Heating, cooling and services
- Heating
- Heat Pump, Forced air, Oil, Electric, Ductless, Furnace
- Air conditioning
- Air Conditioned
- Water and sewer
- Municipal sewage system
Building and exterior
- Foundation
- Poured Concrete
- Outdoor
- Vinyl
Parking
- Driveway and parking
- Detached Garage, Garage, Gravel
Rooms
| Room | Level | Size | Features |
|---|---|---|---|
| Kitchen | Main level | 18x9.2 | |
| Dining room | Main level | 11x10 | |
| Living room | Main level | 16x13.4 | |
| 4pc Bathroom | Main level | 7.4x5.5 | |
| Primary Bedroom | Second level | 11.10x10.7 | |
| Bedroom | Second level | 12.3x9.4 | |
| Bedroom | Second level | 9.2x9.2 | |
| 3pc Bathroom | Third level | 7.2x6.5 | |
| Other | Third level | 11x15.6+14.6x15.6 |
Location
Location is approximate. See nearby homes on the map
Listed by Royal LePage Truro Real Estate.

REALTOR®, REALTORS®, and the REALTOR® logo are certification marks that are owned by REALTOR® Canada Inc. and licensed exclusively to The Canadian Real Estate Association (CREA). These certification marks identify real estate professionals who are members of CREA and who must abide by CREA’s By-Laws, Rules, and the REALTOR® Code. The MLS® trademark and the MLS® logo are owned by CREA and identify the professional real estate services provided by members of CREA.
The information contained on this site is based in whole or in part on information that is provided by members of The Canadian Real Estate Association, who are responsible for its accuracy. CREA reproduces and distributes this information as a service for its members and assumes no responsibility for its accuracy.
Similar homes nearby
See more in Truro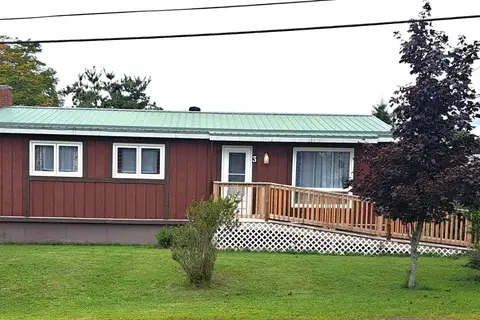 📷 35
$317,888
3 bd1 ba973 ft²
3 Robertson Crescent
Truro, Truro
Detached · MLS® 202622872 · Royal LePage Truro Real Estate
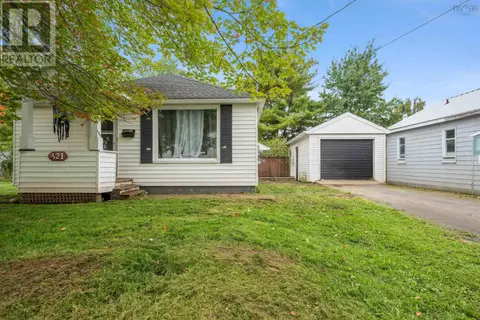 📷 16
$299,900
2+1 bd1 ba1430 ft²
321 Brunswick Street
Truro, Truro
Detached · MLS® 202625158 · Sutton Group Professional Realty
 📷 14
$295,000
3 bd1 ba1008 ft²
46 Minerva Drive
Truro, Truro
Detached · MLS® 202624933 · Royal LePage Truro Real Estate
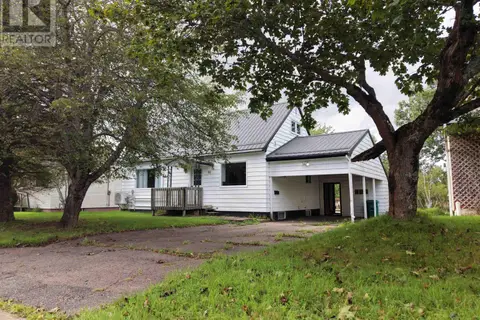 📷 24
$329,900
3 bd2 ba1665 ft²
95 Higgins St
Truro, Truro
Detached · MLS® 202622642 · Royal LePage Truro Real Estate
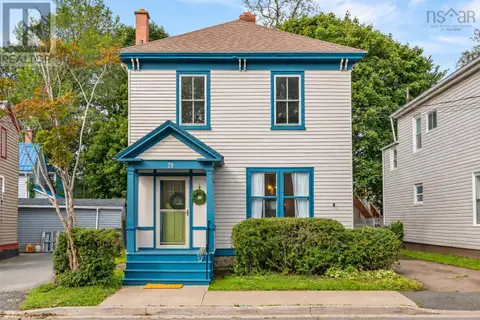 📷 48
$329,900
3 bd3 ba1977 ft²
28 Arlington Place
Truro, Truro
Detached · MLS® 202623012 · RE/MAX Nova (Halifax)
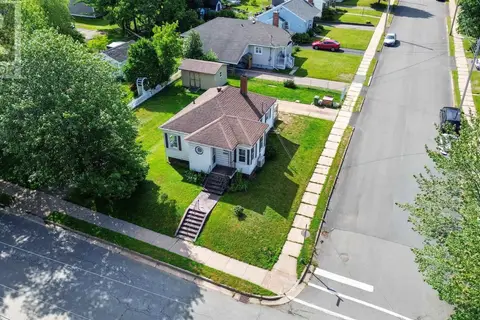 📷 31
$279,900
2 bd2 ba1368 ft²
326 Brunswick Street
Truro, Truro
Detached · MLS® 202618974 · Keller Williams Select Realty
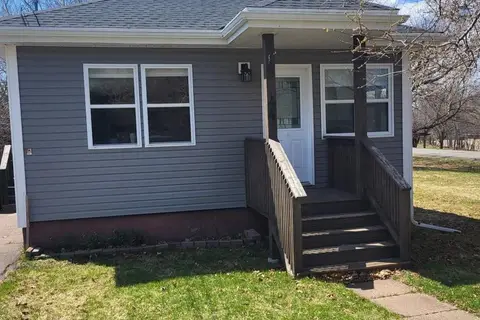 📷 22
$339,000
2 bd1 ba770 ft²
44 Kaulback Street
Truro, Truro
Detached · MLS® 202608485 · Royal LePage Truro Real Estate
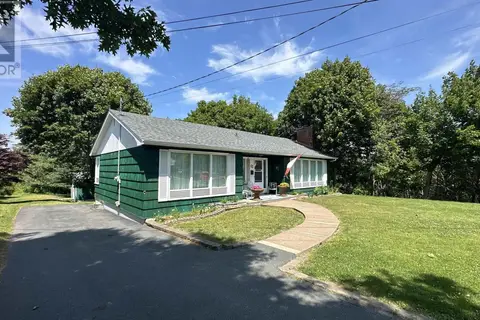 📷 20
$349,000
3 bd1 ba1793 ft²
63 Lane Avenue
Truro, Truro
Detached · MLS® 202621694 · PG Direct Realty Ltd.