63 Lane Avenue
Truro, Truro, NS, B2N2N2
Listed by PG Direct Realty Ltd.
$349,000
- 3 bedrooms
- 1 bathrooms
- 1793 sq ft
Listed 55 days ago · MLS® 202621694
About this home
Visit REALTOR® website for additional information. This charming and solidly built 3-bedroom, one-owner home features tongue and groove construction, exterior walls are 2x4, plaster walls, beautiful hardwood flooring throughout all windows (except kitchen) are triple pane, joists in the attic are solid 2x4 lumber, attic has R20 blown in insulation and the attic space is boarded in so you can walk around. Tucked away on a dead-end street and set on a park-like lot with a private back yard in a lovely Truro neighborhood, it offers a peaceful setting while remaining close to school, shopping, services and beautiful Victoria Park. The main level is filled with natural light and features a spacious living room with fireplace, open to the dining room, an efficient kitchen, three good-sized bedrooms, and a 4-piece bathroom. Hardwood floors are found throughout, with hardwood underneath the carpeting where applicable. The dry basement provides excellent additional living space with a rec room featuring a wood stove, an office/storage room, and a large utility are. Enjoy the outdoors from the front patio or back deck overlooking the private backyard, complete with a sturdy shed featuring built-in storage shelving along with a large storage unit on wheels to hold all you project on the go. This is a wonderful opppotunity to purchase a lovely, well-constructed family home in a desirable, established neighborhood. You won't be disappointed. (id:66966)
Details
- Type
- Detached
- Style
- Bungalow
- Size
- 1793 sq ft
- Basement
- Partially finished, Full
- Neighbourhood
- Truro
- Municipality
- Truro
Interior
- Bedrooms
- 3 above ground
- Fireplace
- Yes
- Appliances
- Washer, Refrigerator, Stove, Dryer, Freezer
- Flooring
- Hardwood, Laminate, Carpeted, Ceramic Tile
Heating, cooling and services
- Heating
- Baseboard heaters, Stove, Forced air, Oil, Electric, Wood, Furnace
- Water and sewer
- Municipal sewage system
Building and exterior
- Style
- Bungalow
- Year built
- 1960
- Foundation
- Poured Concrete
- Outdoor
- Wood shingles
Parking
- Driveway and parking
- Paved Yard
Rooms
| Room | Level | Size | Features |
|---|---|---|---|
| Foyer | Main level | 3.10x4.5 | |
| Living room | Main level | 21.10x13 | |
| Dining room | Main level | 14.8x11.8 | |
| Kitchen | Main level | 9.4x13.9 | |
| 4pc Bathroom | Main level | 8.3x7.6 | |
| Bedroom | Main level | 11.5x7.9 | |
| Primary Bedroom | Main level | 14.11x11.5-jut | |
| Bedroom | Main level | 9.4x11.2 | |
| Recreational, Games room | Basement | 20.6x11.7+12.2x13.10 | |
| Storage | Basement | 9.2x8 |
Location
Location is approximate. See nearby homes on the map
Listed by PG Direct Realty Ltd..

REALTOR®, REALTORS®, and the REALTOR® logo are certification marks that are owned by REALTOR® Canada Inc. and licensed exclusively to The Canadian Real Estate Association (CREA). These certification marks identify real estate professionals who are members of CREA and who must abide by CREA’s By-Laws, Rules, and the REALTOR® Code. The MLS® trademark and the MLS® logo are owned by CREA and identify the professional real estate services provided by members of CREA.
The information contained on this site is based in whole or in part on information that is provided by members of The Canadian Real Estate Association, who are responsible for its accuracy. CREA reproduces and distributes this information as a service for its members and assumes no responsibility for its accuracy.
Similar homes nearby
See more in Truro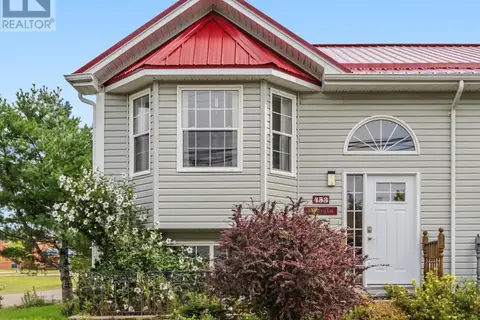 📷 32
$358,500
0+3 bd2 ba3496 ft²
453 Young Street
Truro, Truro
Detached · MLS® 202623379 · Keller Williams Select Realty (Truro)
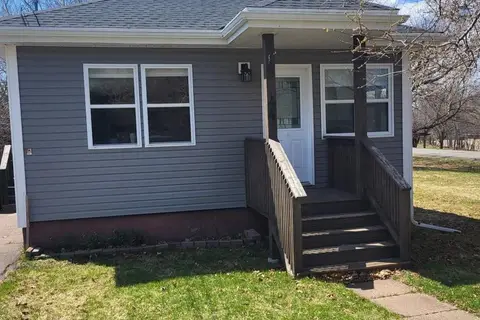 📷 22
$339,000
2 bd1 ba770 ft²
44 Kaulback Street
Truro, Truro
Detached · MLS® 202608485 · Royal LePage Truro Real Estate
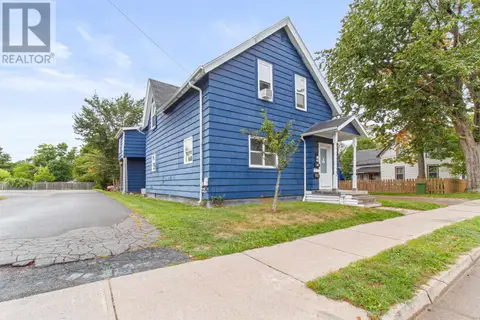 📷 37
$359,900
32 Pleasant Street
Truro, Truro
Multiplex
Multiplex · MLS® 202615265 · Royal LePage Atlantic (Enfield)
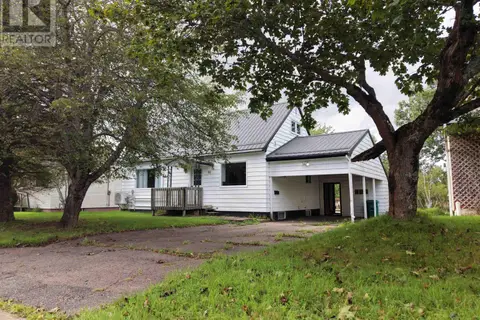 📷 24
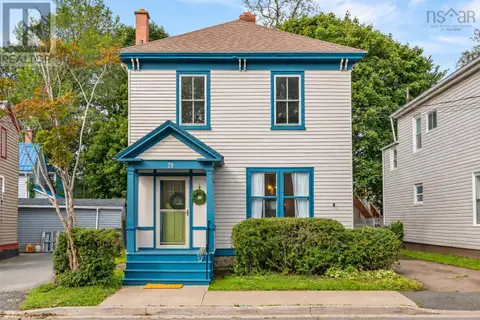
$329,900
3 bd2 ba1665 ft²
95 Higgins St
Truro, Truro
Detached · MLS® 202622642 · Royal LePage Truro Real Estate
 📷 48
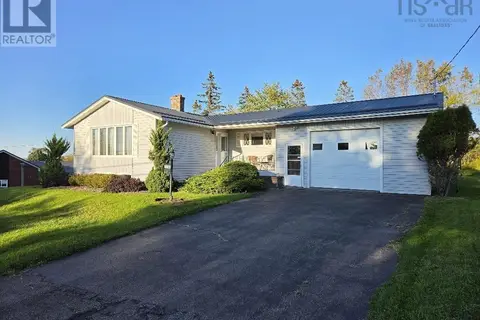
$329,900
3 bd3 ba1977 ft²
28 Arlington Place
Truro, Truro
Detached · MLS® 202623012 · RE/MAX Nova (Halifax)
 📷 28
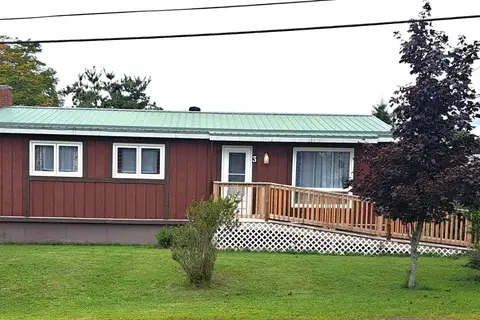
$369,900
3 bd2 ba2387 ft²
351 Pleasant St
Truro, Truro
Detached · MLS® 202624516 · Royal LePage Truro Real Estate
 📷 35
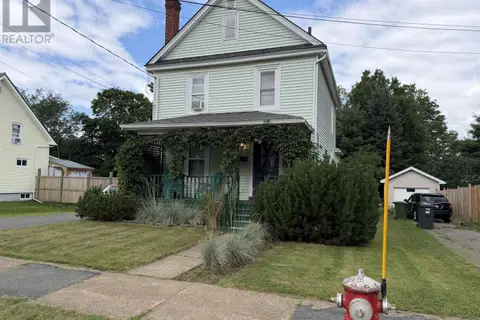
$317,888
3 bd1 ba973 ft²
3 Robertson Crescent
Truro, Truro
Detached · MLS® 202622872 · Royal LePage Truro Real Estate
 📷 29
$309,000
3 bd2 ba1575 ft²
69 Alice Street
Truro, Truro
Detached · MLS® 202618936 · Royal LePage Truro Real Estate