28 Arlington Place
Truro, Truro, NS, B2N3T7
Listed by RE/MAX Nova (Halifax)
$329,900
- 3 bedrooms
- 3 bathrooms
- 1977 sq ft
Listed 41 days ago · MLS® 202623012
About this home
Built in 1897 and lovingly held by the same family since 1977. Beautifully maintained over the years, this grand two-storey home with a full unfinished basement offers approximately 1,800 sq/ft. of comfortable living space, generously sized rooms, high ceilings, an abundance of natural light, and the warmth and character only a home of this era can provide. The beautiful cherry hardwood floors throughout are a definite highlight. The main floor features a spacious living room with a wood-burning stove, a dining room with an abundance of light, along with a large country kitchen complete with a pantry and cold-storage room. Among the homes many unique details is a back staircase connecting the kitchen directly to the upper bonus room. At the rear, a covered deck provides a quiet, sheltered place to enjoy your morning coffee or unwind at the end of the day. Upstairs, youll find three nicely sized bedrooms, two cedar-lined closets (one in the primary bedroom and a deep one in the hallway), plus an impressive approximately 200 sq. ft. bonus room with laundry, perfect for crafting, working from home, a playroom or a creative studio. Heating is provided by oil, wood stove, with the added comfort and efficiency of a heat pump. With its distinctive curb appeal, generous proportions and flexible UC zoning, 28 Arlington Place offers plenty of space and possibility in the heart of Truro. Rich in history and clearly well loved, this is a home ready to welcome its next family. (id:66966)
Details
- Type
- Detached
- Size
- 1977 sq ft
- Basement
- Unfinished, Full
- Neighbourhood
- Truro
- Municipality
- Truro
Interior
- Bedrooms
- 3 above ground
- Fireplace
- No
- Appliances
- Washer, Refrigerator, Dryer
- Flooring
- Tile, Hardwood, Ceramic Tile, Linoleum, Vinyl
Heating, cooling and services
- Heating
- Heat Pump, Oil, Electric, Wood, Radiator, Hot Water, Ductless
- Air conditioning
- Wall unit, Air Conditioned
- Water and sewer
- Municipal sewage system
Building and exterior
- Foundation
- Concrete Block
- Outdoor
- Vinyl
Parking
- Driveway and parking
- Paved Yard
Rooms
| Room | Level | Size | Features |
|---|---|---|---|
| Kitchen | Main level | 9.1 x 9.11 | |
| Living room | Main level | 13.8 x 15.6 | |
| Dining room | Main level | 13.8 x 13.7 | |
| Den | Second level | 7.1 x 10.2 | |
| Primary Bedroom | Second level | 12.8 x 13.5 | |
| Bedroom | Second level | 12.8 x 13.7 | |
| Bedroom | Second level | 8 x 10 | |
| Recreational, Games room | Second level | 12.3 x 15.8 | |
| Eat in kitchen | Second level | 12 x 5.7 | |
| 3pc Bathroom | Second level | 8.0x7.6 | |
| 2pc Bathroom | Main level | 3.1 x 5.3 | |
| Other | Main level | 4.7 x 7.1 | |
| Mud room | Main level | 5.1 x 9.7 | |
| Foyer | Main level | 6 x 2.11 | |
| Workshop | Basement | 21 x 44.1 |
Location
Location is approximate. See nearby homes on the map
Listed by RE/MAX Nova (Halifax).

REALTOR®, REALTORS®, and the REALTOR® logo are certification marks that are owned by REALTOR® Canada Inc. and licensed exclusively to The Canadian Real Estate Association (CREA). These certification marks identify real estate professionals who are members of CREA and who must abide by CREA’s By-Laws, Rules, and the REALTOR® Code. The MLS® trademark and the MLS® logo are owned by CREA and identify the professional real estate services provided by members of CREA.
The information contained on this site is based in whole or in part on information that is provided by members of The Canadian Real Estate Association, who are responsible for its accuracy. CREA reproduces and distributes this information as a service for its members and assumes no responsibility for its accuracy.
Similar homes nearby
See more in Truro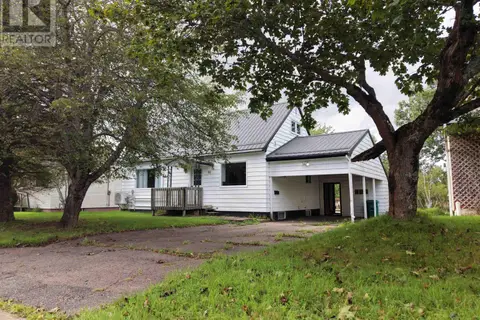 📷 24
$329,900
3 bd2 ba1665 ft²
95 Higgins St
Truro, Truro
Detached · MLS® 202622642 · Royal LePage Truro Real Estate
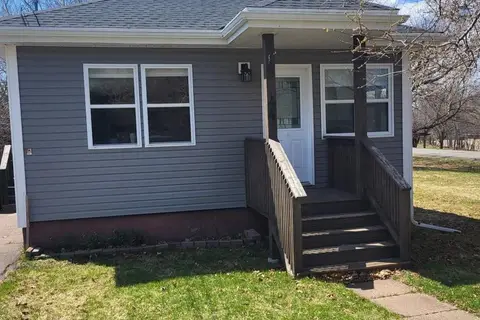 📷 22
$339,000
2 bd1 ba770 ft²
44 Kaulback Street
Truro, Truro
Detached · MLS® 202608485 · Royal LePage Truro Real Estate
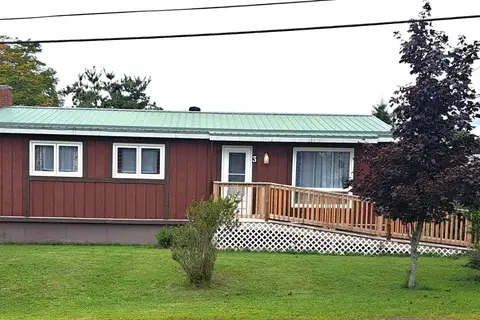 📷 35
$317,888
3 bd1 ba973 ft²
3 Robertson Crescent
Truro, Truro
Detached · MLS® 202622872 · Royal LePage Truro Real Estate
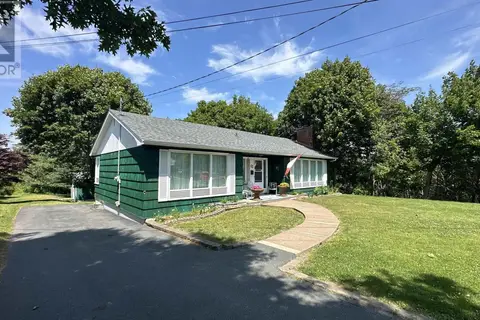 📷 20
$349,000
3 bd1 ba1793 ft²
63 Lane Avenue
Truro, Truro
Detached · MLS® 202621694 · PG Direct Realty Ltd.
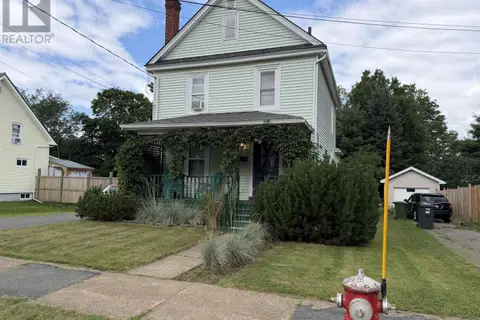 📷 29
$309,000
3 bd2 ba1575 ft²
69 Alice Street
Truro, Truro
Detached · MLS® 202618936 · Royal LePage Truro Real Estate
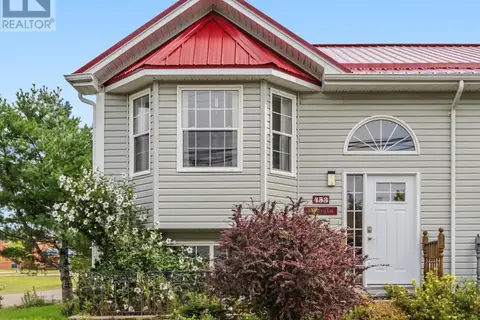 📷 32
$358,500
0+3 bd2 ba3496 ft²
453 Young Street
Truro, Truro
Detached · MLS® 202623379 · Keller Williams Select Realty (Truro)
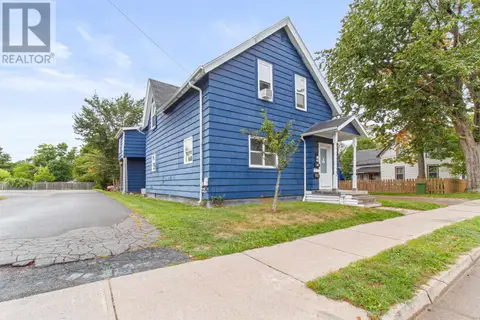 📷 37
$359,900
32 Pleasant Street
Truro, Truro
Multiplex
Multiplex · MLS® 202615265 · Royal LePage Atlantic (Enfield)
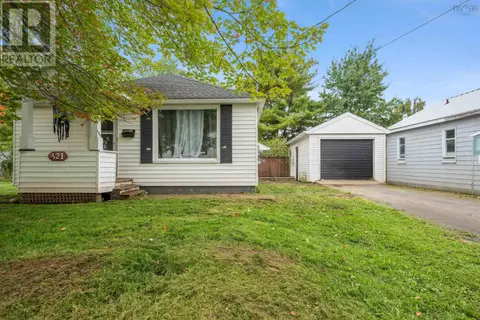 📷 16
$299,900
2+1 bd1 ba1430 ft²
321 Brunswick Street
Truro, Truro
Detached · MLS® 202625158 · Sutton Group Professional Realty