689 FOURTH STREET
Renfrew, Renfrew, K7V1H2
Listed by Century 21 Valley Realty Inc.
$449,000
- 5 bedrooms
- 2 bathrooms
- 4 parking
Listed 92 days ago · MLS® X13589148
About this home
This turn-key, up-and-down duplex features a spacious updated open concept living/dining/kitchen 3 bedroom upper suite with large front windows creating a bright, welcoming main living area with a 2-bedroom open concept lower suite boasting high, above-grade windows ensuring the space feels like a main floor, not a basement. Both have dedicated in-house laundry hook up for full-sized washer and dryers in each of the bathrooms.This property is an ultimate wealth-builder for first-time buyers looking to house-hack, savvy investors seeking an immediate revenue stream with great tenants already in place or an exceptional find for multi-generational living. Separate, side entries provide total independence and privacy for both units. Each unit has ample parking, along with being situated in a desirable, walkable neighbourhood. Close to parks, schools, shopping in both downtown and the big box stores, an array of restaurants and the Millenium recreational trail access is just at the end of the street. Quick access to the highway for commuters. Minimum 24 hour notice required for showings. 24 hr irrevocable on all offers as per form 244 (id:66966)
Details
- Type
- Detached
- Style
- Raised bungalow
- Basement
- Full, Apartment in basement
- Garage
- Garage
- Property tax
- $4,525 (2025)
- Neighbourhood
- Renfrew
- Municipality
- Renfrew
Interior
- Bedrooms
- 5 above ground
- Fireplace
- No
- Appliances
- Dishwasher, Two stoves, Water Heater, Two Refrigerators
Heating, cooling and services
- Heating
- Baseboard heaters, Electric
- Water and sewer
- Sanitary sewer
Building and exterior
- Style
- Raised bungalow
- Foundation
- Block
- Outdoor
- Vinyl siding, Brick Veneer
Parking
- Total parking
- 4
- Driveway and parking
- No Garage
Rooms
| Room | Level | Size | Features |
|---|---|---|---|
| Living room | Main level | 7.51 × 6.04 m (24'8" × 19'10") | |
| Kitchen | Main level | 4.36 × 2.43 m (14'4" × 8') | |
| Primary Bedroom | Main level | 3.35 × 2.99 m (11' × 9'10") | |
| Bedroom 2 | Main level | 3.04 × 2.48 m (10' × 8'2") | |
| Bedroom 3 | Main level | 3.04 × 2.48 m (10' × 8'2") | |
| Living room | Lower level | 7.16 × 4.74 m (23'6" × 15'7") | |
| Kitchen | Lower level | 3.35 × 2.43 m (11' × 8') | |
| Primary Bedroom | Lower level | 3.45 × 2.79 m (11'4" × 9'2") | |
| Bedroom 2 | Lower level | 3.32 × 2.87 m (10'11" × 9'5") | |
| Utility room | Lower level | 2.84 × 1.44 m (9'4" × 4'9") |
Location
Location is approximate. See nearby homes on the map
Listed by Century 21 Valley Realty Inc..

REALTOR®, REALTORS®, and the REALTOR® logo are certification marks that are owned by REALTOR® Canada Inc. and licensed exclusively to The Canadian Real Estate Association (CREA). These certification marks identify real estate professionals who are members of CREA and who must abide by CREA’s By-Laws, Rules, and the REALTOR® Code. The MLS® trademark and the MLS® logo are owned by CREA and identify the professional real estate services provided by members of CREA.
The information contained on this site is based in whole or in part on information that is provided by members of The Canadian Real Estate Association, who are responsible for its accuracy. CREA reproduces and distributes this information as a service for its members and assumes no responsibility for its accuracy.
Similar homes nearby
See more in Renfrew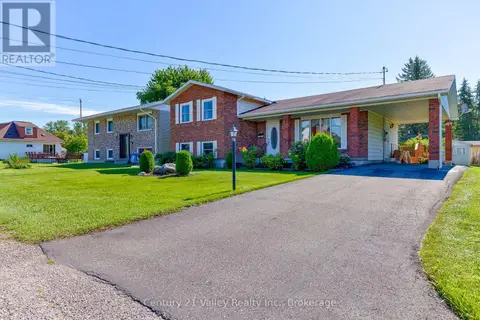 📷 40
$449,900
3 bd1 ba2 pk
361 SIDNEY AVENUE E
Renfrew, Renfrew
Detached · MLS® X13747912 · Century 21 Valley Realty Inc.
 📷 34
$449,900
2 bd2 ba3 pk
703 ABERDEEN STREET
Renfrew, Renfrew
Att/Row/Townhouse · MLS® X14087620 · RE/MAX METRO-CITY REALTY LTD. (RENFREW)
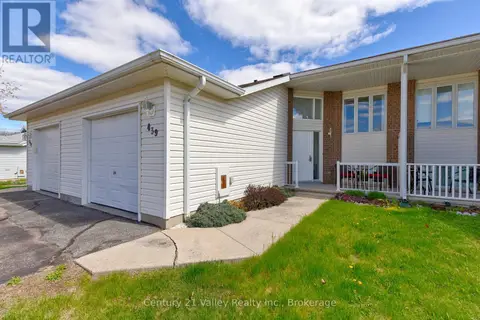 📷 44
$439,900
3 bd3 ba3 pk
439 MAYHEW STREET
Renfrew, Renfrew
Att/Row/Townhouse · MLS® X13676406 · Century 21 Valley Realty Inc.
 📷 22
$499,900
2 bd2 ba6 pk
151 JUNE STREET
Renfrew, Renfrew
Detached · MLS® X14027594 · RE/MAX METRO-CITY REALTY LTD. (RENFREW)
 📷 44
$379,900
4 bd2 ba3 pk
79 MUTUAL AVENUE
Renfrew, Renfrew
Detached · MLS® X13648872 · ROYAL LEPAGE TEAM REALTY
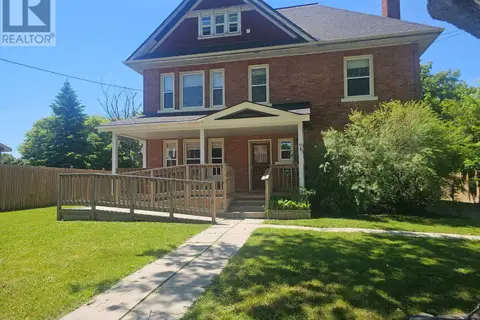 📷 30
$524,900
4 bd3 ba3 pk
94 ARGYLE STREET N
Renfrew, Renfrew
Detached · MLS® X13705882 · RE/MAX METRO-CITY REALTY LTD. (RENFREW)
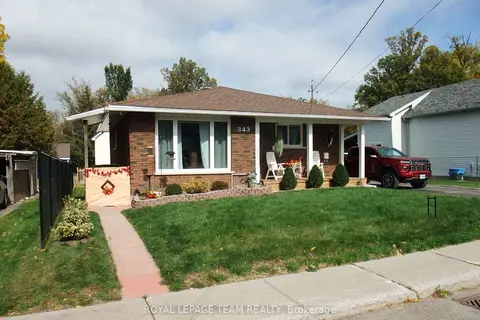 📷 25
$449,500
≈ $1,968/mo mortgage · 20% down
2+1 bd1 ba3 pk700-1100 ft²
343 Harry Street
540 - Renfrew, Renfrew
Basement suiteSchool 6 min walkPark nearby
Detached · MLS® X13490442 · ROYAL LEPAGE TEAM REALTY
 📷 43🎥 Tour
$449,900
Reduced $15,100 (↓ 3%)
≈ $1,970/mo mortgage · 20% down
4 bd3 ba2 pk2000-2500 ft²
85 Renfrew Avenue W
540 - Renfrew, Renfrew
Basement suiteSchool 8 min walk
Detached · MLS® X13742450 · SOLID ROCK REALTY