439 MAYHEW STREET
Renfrew, Renfrew, K7V4L4
Listed by Century 21 Valley Realty Inc.
$439,900
- 3 bedrooms
- 3 bathrooms
- 3 parking
Listed 68 days ago · MLS® X13676406
About this home
Welcome to this well-maintained 2+1 bedroom home located in a quiet family-friendly neighbourhood in Renfrew. This home offers the perfect blend of comfort, functionality, and small-town charm, making it an excellent opportunity for families, retirees, first-time buyers, or anyone looking to enjoy a peaceful lifestyle while still being close to all amenities. Inside you will find a bright and inviting layout with spacious principal rooms designed for both everyday living and entertaining. The living areas offer a warm and welcoming atmosphere filled with natural light, while the functional kitchen provides plenty of cupboard and counter space for preparing family meals or hosting friends and guests. The gorgeous fully finished lower level adds valuable extra room for relaxing, entertaining, or creating a recreation area for movie nights, games, or children's play space. Outside, enjoy the privacy of the backyard where there is room for small gardening, outdoor dining, children to play, or simply relaxing after a long day in a compact easy to care for lot. The surrounding neighbourhoods create a peaceful setting while still keeping you conveniently close to schools, parks, restaurants, shopping, and healthcare services. Big box stores and everyday conveniences are only minutes walk away, while the beautiful historic downtown core of Renfrew offers charming local shops, cafés, restaurants, and community events throughout the year. Renfrew is often described as an oasis from the fast pace of city life, offering a strong sense of community along with excellent recreation facilities, walking trails, nearby rivers, parks, and access to the natural beauty of the Ottawa Valley. Enjoy an easy commute to Arnprior, Calabogie, and Ottawa while coming home to the comfort and slower pace that Renfrew residents appreciate. Please give 48 Hours Irrevocable on all offers. (id:66966)
Details
- Type
- Att/Row/Townhouse
- Style
- Bungalow
- Basement
- Full
- Garage
- Garage
- Property tax
- $3,475
- Neighbourhood
- Renfrew
- Municipality
- Renfrew
Interior
- Bedrooms
- 3 above ground
- Fireplace
- No
- Appliances
- Water Heater
- Flooring
- Laminate, Carpeted, Cushion/Lino/Vinyl
Heating, cooling and services
- Heating
- Forced air, Natural gas
- Air conditioning
- Central air conditioning
- Water and sewer
- Sanitary sewer
Building and exterior
- Style
- Bungalow
- Foundation
- Block
- Outdoor
- Brick, Vinyl siding
Parking
- Total parking
- 3
- Driveway and parking
- Attached Garage, Garage
Rooms
| Room | Level | Size | Features |
|---|---|---|---|
| Dining room | Main level | 3.35 × 3.58 m (11' × 11'9") | |
| Kitchen | Main level | 3.05 × 3.18 m (10' × 10'5") | |
| Bathroom | Main level | 2.03 × 1.7 m (6'8" × 5'7") | |
| Family room | Basement | 3.91 × 7.09 m (12'10" × 23'3") | |
| Primary Bedroom | Main level | 4.34 × 3.45 m (14'3" × 11'4") | |
| Bathroom | Basement | 3.58 × 2.64 m (11'9" × 8'8") | |
| Bedroom 3 | Basement | 2.49 × 2.97 m (8'2" × 9'9") | |
| Living room | Main level | 3.35 × 3.58 m (11' × 11'9") | |
| Bedroom 2 | Main level | 3.45 × 3.45 m (11'4" × 11'4") |
Location
Location is approximate. See nearby homes on the map
Listed by Century 21 Valley Realty Inc..

REALTOR®, REALTORS®, and the REALTOR® logo are certification marks that are owned by REALTOR® Canada Inc. and licensed exclusively to The Canadian Real Estate Association (CREA). These certification marks identify real estate professionals who are members of CREA and who must abide by CREA’s By-Laws, Rules, and the REALTOR® Code. The MLS® trademark and the MLS® logo are owned by CREA and identify the professional real estate services provided by members of CREA.
The information contained on this site is based in whole or in part on information that is provided by members of The Canadian Real Estate Association, who are responsible for its accuracy. CREA reproduces and distributes this information as a service for its members and assumes no responsibility for its accuracy.
Similar homes nearby
See more in Renfrew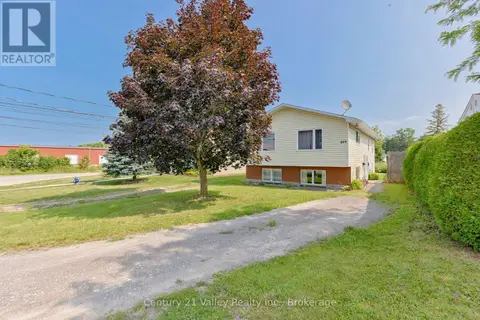 📷 39
$449,000
5 bd2 ba4 pk
689 FOURTH STREET
Renfrew, Renfrew
Basement suite
Detached · MLS® X13589148 · Century 21 Valley Realty Inc.
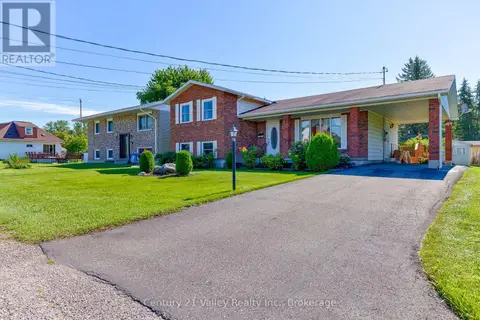 📷 40
$449,900
3 bd1 ba2 pk
361 SIDNEY AVENUE E
Renfrew, Renfrew
Detached · MLS® X13747912 · Century 21 Valley Realty Inc.
 📷 34
$449,900
2 bd2 ba3 pk
703 ABERDEEN STREET
Renfrew, Renfrew
Att/Row/Townhouse · MLS® X14087620 · RE/MAX METRO-CITY REALTY LTD. (RENFREW)
 📷 44
$379,900
4 bd2 ba3 pk
79 MUTUAL AVENUE
Renfrew, Renfrew
Detached · MLS® X13648872 · ROYAL LEPAGE TEAM REALTY
 📷 22
$499,900
2 bd2 ba6 pk
151 JUNE STREET
Renfrew, Renfrew
Detached · MLS® X14027594 · RE/MAX METRO-CITY REALTY LTD. (RENFREW)
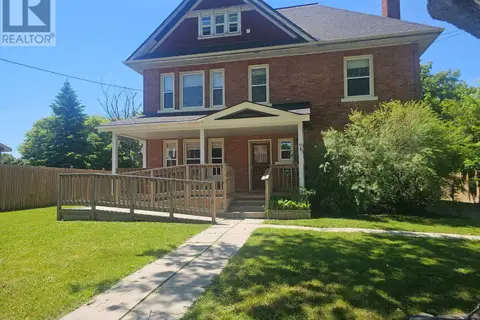 📷 30
$524,900
4 bd3 ba3 pk
94 ARGYLE STREET N
Renfrew, Renfrew
Detached · MLS® X13705882 · RE/MAX METRO-CITY REALTY LTD. (RENFREW)
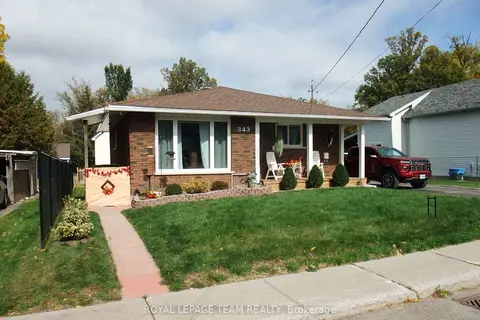 📷 25
$449,500
≈ $1,968/mo mortgage · 20% down
2+1 bd1 ba3 pk700-1100 ft²
343 Harry Street
540 - Renfrew, Renfrew
Basement suiteSchool 6 min walkPark nearby
Detached · MLS® X13490442 · ROYAL LEPAGE TEAM REALTY
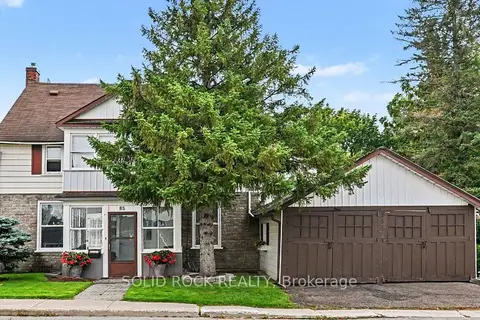 📷 43🎥 Tour
$449,900
Reduced $15,100 (↓ 3%)
≈ $1,970/mo mortgage · 20% down
4 bd3 ba2 pk2000-2500 ft²
85 Renfrew Avenue W
540 - Renfrew, Renfrew
Basement suiteSchool 8 min walk
Detached · MLS® X13742450 · SOLID ROCK REALTY