85 Renfrew Avenue W
540 - Renfrew, Renfrew, K7V 2Y3
$449,900
Reduced $15,100 from $465,000
- 4 bedrooms
- 3 bathrooms
- 2 parking
- 2000-2500 sq ft
Listed 47 days ago · MLS® X13742450
About this home
Opportunity, Location & Income Potential in the Heart of Downtown Renfrew. Looking for an affordable way to get into the market with the potential to offset your costs? This unique property offers an exciting opportunity for a savvy buyer, investor or entrepreneur looking to combine business, home and income all in one great downtown location. This property is within easy walking distance of downtown shops, restaurants, services and amenities. The building offers a flexible layout with two separate 2-bedroom apartments, plus an office space with a charming three-season sunroom-creating plenty of possibilities for a live/work setup or investment property. Imagine running your own business from the office space while living in one of the apartments and generating additional rental income from the second. Alternatively, investors may see potential to maximize the property's income-producing possibilities. The home retains much of its original character and finishes, making this a property for someone who appreciates older homes and is ready to bring their own ideas, improvements and vision. The property has great curb appeal and is set on a beautiful town lot. Bring your vision and explore the possibilities! 48 hours irrevocable on all offers.
Details
- Type
- Detached
- Style
- 2-Storey
- Age
- 100+ years
- Size
- 2000-2500 sq ft
- Lot
- 121 × 66 ft
- Basement
- Unfinished
- Garage
- Detached
- Kitchens
- 2
- Property tax
- $3,546 (2026)
- Neighbourhood
- 540 - Renfrew
- Municipality
- Renfrew
- Price per sq ft
- $200 (45% below detached houses in 540 - Renfrew, $365)
Interior
- Bedrooms
- 4 above ground
- Bathrooms
- 2 × 3-piece, 1 × 2-piece
- Rooms
- 18 above ground
- Family room or den
- No
- Fireplace
- No
- Features
- Separate Hydro Meter, Water Heater Owned
Heating, cooling and services
- Heating
- Baseboard, Electric
- Water and sewer
- Sewer
Building and exterior
- Style
- 2-Storey
- Exterior
- Brick Veneer
- Roof
- Asphalt Shingle, Metal
- Foundation
- Stone
- Age
- 100+
- Faces
- West
Parking
- Garage spaces
- 2
- Total parking
- 2
Lot
- Size
- 121 × 66 ft (rectangular)
More
- Possession
- TBA
- Nearby
- Hospital, Golf, Library, School
- Cross street
- Lochiel St South
Rooms
| Room | Level | Size | Features |
|---|---|---|---|
| Kitchen | Main | 2.49 × 3.53 m (8'2" × 11'7") | |
| Living Room | Main | 4.62 × 5.92 m (15'2" × 19'5") | Combined w/Dining |
| Pantry | Main | 0.89 × 2.29 m (2'11" × 7'6") | |
| Sunroom | Main | 6.2 × 2.87 m (20'4" × 9'5") | |
| Bedroom | Second | 5 × 4.37 m (16'5" × 14'4") | |
| Bedroom | Second | 3.43 × 3.1 m (11'3" × 10'2") | |
| Other | Second | 2.36 × 2.44 m (7'9" × 8') | |
| Bathroom | Second | 2.01 × 3.68 m (6'7" × 12'1") | |
| Living Room | Main | 3.15 × 2.45 m (10'4" × 8') | |
| Dining Room | Main | 3.3 × 1.96 m (10'10" × 6'5") | |
| Kitchen | Main | 3.3 × 2.67 m (10'10" × 8'9") | |
| Sunroom | Main | 3.39 × 2.3 m (11'1" × 7'7") | |
| Bedroom | Second | 3.52 × 3.91 m (11'7" × 12'10") | |
| Bedroom | Second | 3.51 × 3.61 m (11'6" × 11'10") | |
| Sunroom | Second | 3.66 × 2.49 m (12' × 8'2") | |
| Bathroom | Second | 1.92 × 2.05 m (6'4" × 6'9") | |
| Office | Main | 4.38 × 4.95 m (14'4" × 16'3") | |
| Living Room | Main | 2.27 × 3.37 m (7'5" × 11'1") | |
| Bathroom | Main | 1 × 1.5 m (3'3" × 4'11") | |
| Sunroom | Main | 2.03 × 2.21 m (6'8" × 7'3") | |
| Utility Room | Lower | 5.79 × 7.7 m (19' × 25'3") | |
| Other | Lower | 2.54 × 3.43 m (8'4" × 11'3") | |
| Other | Lower | 2.38 × 1.11 m (7'10" × 3'8") |
Location
Location is approximate. See nearby homes on the map
Recent sales nearby
See what similar homes within 1 km sold for in the last year. Create a free account or sign in to see them.
The neighbourhood
Getting around Somewhat walkable
No subway, LRT or GO station within a short trip.
Within a 10-minute walk: 1 grocery store, 6 cafés and restaurants, 4 parks, 2 pharmacies. Nearest grocery: Metro (400 m). Nearest park: McConnell Park (600 m).
Schools nearby
Elementary
- Queen Elizabeth Public School
EQAO: Gr 6 reading 94%, math 39%9 min walk - Central Public School
EQAO: Gr 6 reading 83%, math 41%13 min walk - St. Thomas the Apostle School Catholic
EQAO: Gr 6 reading 97%, math 64%16 min walk - Our Lady of Fatima Catholic School Catholic
EQAO: Gr 6 reading 90%, math 76%1.7 km
Secondary
- Renfrew Collegiate Institute
EQAO: Gr 9 math 59%, literacy test 68%3 min walk - St. Joseph's High School Catholic1.3 km
EQAO: share of students meeting the provincial standard (2024–25). Ontario average: Gr 6 reading 86%, math 51%; Gr 9 math 55%; literacy test 83%.
Closest schools, not school zones. Check which school serves this address with the school board before relying on it.
Who lives here postal area K7V
- Owners / renters
- 71% / 29%
- Median household income
- $70,000
- Average age
- 48
- Children under 15
- 13%
- Homes
- 74% detached
- Population
- 13,943
Languages spoken most at home besides English: Arabic 0.1%, German 0.1%, Gujarati 0.1%, Dutch.
Safety
Crime Severity Index for Renfrew (OPP): 79 vs 57 for Ontario (2025).
Police-reported figures for the whole police service area, not this street. Rates use the area’s resident population.
Distances are approximate. Places © OpenStreetMap contributors. Neighbourhood figures: Statistics Canada, 2021 Census. School results: EQAO via Ontario Data Catalogue (Open Government Licence – Ontario). Crime Severity Index: Statistics Canada.
Living here
Commute
Noise Nothing major nearby
No highway within 500 m, rail line within 300 m, or airport flight path nearby.
Distances from the map, not noise measurements. Visit at rush hour to judge for yourself.
Internet High-speed
50/10 Mbps or faster available here by cable, fibre or DSL (the federal high-speed target).
From the federal broadband map. Check exact speeds and providers for the address.
Roads, rail, airports and planned stations © OpenStreetMap contributors. Internet: Innovation, Science and Economic Development Canada, National Broadband Data.
Listed by SOLID ROCK REALTY.
Listing information provided by PropTx Innovations Inc. and TRREB; deemed reliable but not guaranteed accurate by PropTx.
Similar homes nearby
See more in Renfrew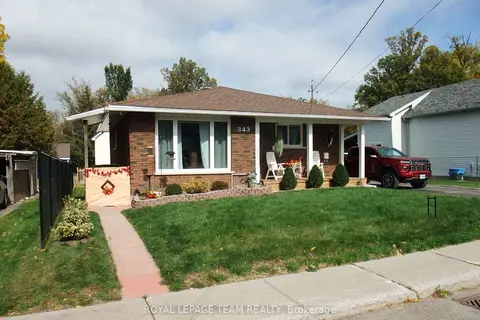
$449,500
2+1 bd1 ba3 pk700-1100 ft²
343 Harry Street
540 - Renfrew, Renfrew
Detached · MLS® X13490442 · ROYAL LEPAGE TEAM REALTY
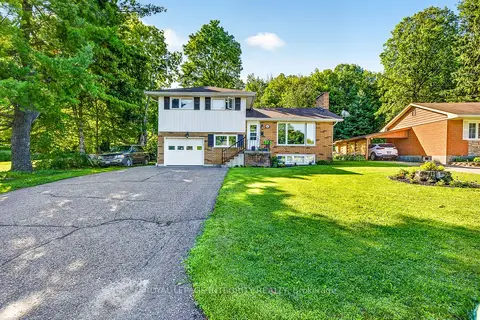
$451,250
Reduced $23,750
4 bd2 ba5 pk1100-1500 ft²
241 Wade Avenue
540 - Renfrew, Renfrew
Detached · MLS® X13591302 · ROYAL LEPAGE INTEGRITY REALTY
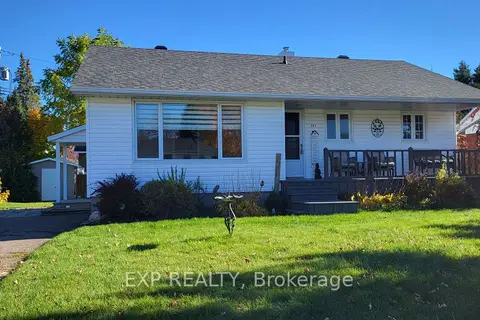 New
$429,900
2 bd1 ba3 pk1100-1500 ft²
101 Grant Boulevard
540 - Renfrew, Renfrew
Detached · MLS® X14099562 · EXP REALTY
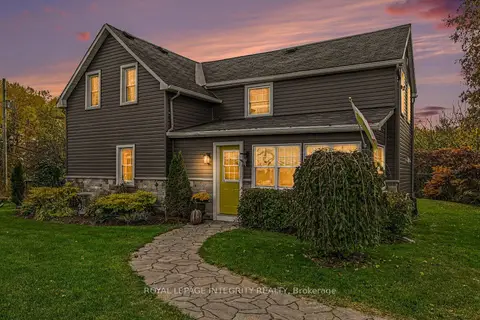
$474,500
3 bd2 ba10 pk1100-1500 ft²
27 Cobus Road
540 - Renfrew, Renfrew
Detached · MLS® X14087506 · ROYAL LEPAGE INTEGRITY REALTY
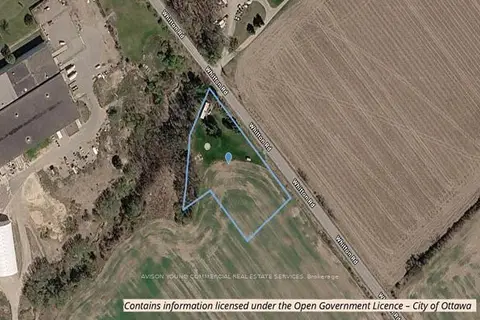
$475,000
0 bd0 ba< 700 ft²
824 Whitton Street
540 - Renfrew, Renfrew
MobileTrailer · MLS® X13697170 · AVISON YOUNG COMMERCIAL REAL ESTATE SERVICES
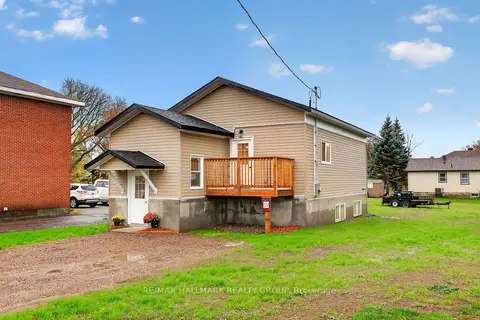
$479,000
2 bd1 ba2 pk700-1100 ft²
128 Bonnechere Street N
540 - Renfrew, Renfrew
Detached · MLS® X14091058 · RE/MAX HALLMARK REALTY GROUP
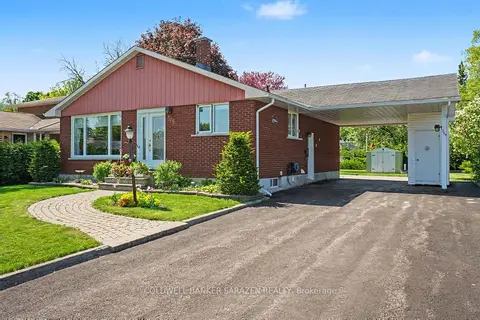
$479,900
Reduced $45,000
3 bd2 ba3 pk700-1100 ft²
205 Airth Boulevard W
540 - Renfrew, Renfrew
Detached · MLS® X13208392 · COLDWELL BANKER SARAZEN REALTY
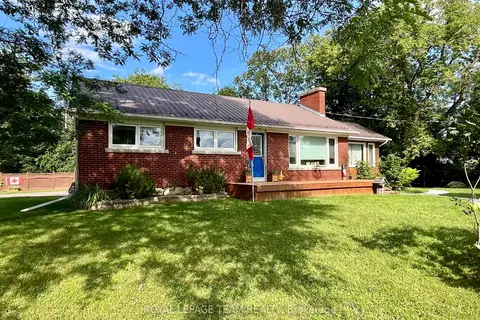
$479,900
Reduced $59,100
4 bd2 ba8 pk1100-1500 ft²
177 Arthur Avenue
540 - Renfrew, Renfrew
Detached · MLS® X13671822 · ROYAL LEPAGE TEAM REALTY