101 Grant Boulevard
540 - Renfrew, Renfrew, K7V 2P3
$429,900
- 2 bedrooms
- 1 bathrooms
- 3 parking
- 1100-1500 sq ft
Listed today · MLS® X14099562
About this home
Location, Location, Location! An easy walk to downtown core, which includes banks, schools, shops, restaurants. pharmacys, grocery stores, library and town square. Charming 2 bedroom bungalow nestled on quiet cul-de-sac. From the inviting front porch to the spacious, light-filled rooms, this home offers a perfect blend of comfort and timeless character. The large eat-in kitchen features solid wood cabinetry in excellent condition and offering a delightful throw-back feel. The bright, airy, living room has the same high grade laminate floors as the rest of the main level providing a comfortable gathering place for family and friends. Heated floors in the newly renovated bathroom feel great on cool mornings. Downstairs the cozy rec room is the perfect place to relax and unwind, complete with gas stove to keep things warm and inviting on chilly evenings. A fenced rear yard for small children or pets. The roof was reshingled in 2025. Don't miss out on this wonderful opportunity for first time Buyers or someone wishing to downsize. This one feels like home! 24 hrs irrevocable on all offers.
Details
- Type
- Detached
- Style
- Bungalow
- Size
- 1100-1500 sq ft
- Lot
- 75 × 100 ft
- Basement
- Partially Finished
- Garage
- None
- Kitchens
- 1
- Property tax
- $3,898 (2025)
- Neighbourhood
- 540 - Renfrew
- Municipality
- Renfrew
- Price per sq ft
- $331 (9% below detached houses in 540 - Renfrew, $365)
Interior
- Bedrooms
- 2 above ground
- Bathrooms
- 1 × 4-piece
- Rooms
- 8 above ground
- Family room or den
- Yes
- Fireplace
- Family Room, Freestanding, Natural Gas
- Features
- Water Meter
Heating, cooling and services
- Heating
- Forced Air, Gas
- Air conditioning
- Central Air
- Water and sewer
- Sewer
Building and exterior
- Style
- Bungalow
- Exterior
- Vinyl Siding
- Roof
- Asphalt Shingle
- Foundation
- Concrete Block
- Faces
- East
- Outdoor
- Porch, Deck
Parking
- Total parking
- 3
Lot
- Size
- 75 × 100 ft
More
- Possession
- Immediate
- Cross street
- Grant Blvd and Coleraine Dr
Rooms
| Room | Level | Size | Features |
|---|---|---|---|
| Kitchen | Main | 4.11 × 3.96 m (13'6" × 13') | |
| Dining Room | Main | 3.04 × 3.04 m (10' × 10') | |
| Living Room | Main | 3.96 × 4.87 m (13' × 16') | |
| Bedroom | Main | 4.06 × 2.71 m (13'4" × 8'11") | |
| Bedroom | Main | 3.73 × 3.65 m (12'3" × 12') | |
| Bathroom | Main | 1.93 × 1.52 m (6'4" × 5') | |
| Family Room | Lower | 5.94 × 4.92 m (19'6" × 16'2") | |
| Utility Room | Lower | 6.9 × 6.09 m (22'8" × 20') |
History of this address
4 earlier listings at this address, with sold and leased prices. Create a free account or sign in to see them.
Location
Location is approximate. See nearby homes on the map
Recent sales nearby
See what similar homes within 1 km sold for in the last year. Create a free account or sign in to see them.
The neighbourhood
Getting around Somewhat walkable
No subway, LRT or GO station within a short trip.
Within a 10-minute walk: no grocery stores, 3 cafés and restaurants, 3 parks, 1 pharmacy. Nearest park: Horton Heights Park (400 m).
Schools nearby
Elementary
- St. Thomas the Apostle School Catholic
EQAO: Gr 6 reading 97%, math 64%5 min walk - Queen Elizabeth Public School
EQAO: Gr 6 reading 94%, math 39%11 min walk - Central Public School
EQAO: Gr 6 reading 83%, math 41%1.7 km
Secondary
- St. Joseph's High School Catholic8 min walk
- Renfrew Collegiate Institute
EQAO: Gr 9 math 59%, literacy test 68%17 min walk
EQAO: share of students meeting the provincial standard (2024–25). Ontario average: Gr 6 reading 86%, math 51%; Gr 9 math 55%; literacy test 83%.
Closest schools, not school zones. Check which school serves this address with the school board before relying on it.
Who lives here postal area K7V
- Owners / renters
- 71% / 29%
- Median household income
- $70,000
- Average age
- 48
- Children under 15
- 13%
- Homes
- 74% detached
- Population
- 13,943
Languages spoken most at home besides English: Arabic 0.1%, German 0.1%, Gujarati 0.1%, Dutch.
Safety
Crime Severity Index for Renfrew (OPP): 79 vs 57 for Ontario (2025).
Police-reported figures for the whole police service area, not this street. Rates use the area’s resident population.
Distances are approximate. Places © OpenStreetMap contributors. Neighbourhood figures: Statistics Canada, 2021 Census. School results: EQAO via Ontario Data Catalogue (Open Government Licence – Ontario). Crime Severity Index: Statistics Canada.
Living here
Commute
Noise Nothing major nearby
No highway within 500 m, rail line within 300 m, or airport flight path nearby.
Distances from the map, not noise measurements. Visit at rush hour to judge for yourself.
Internet High-speed
50/10 Mbps or faster available here by cable, fibre or DSL (the federal high-speed target).
From the federal broadband map. Check exact speeds and providers for the address.
Roads, rail, airports and planned stations © OpenStreetMap contributors. Internet: Innovation, Science and Economic Development Canada, National Broadband Data.
Listed by EXP REALTY.
Listing information provided by PropTx Innovations Inc. and TRREB; deemed reliable but not guaranteed accurate by PropTx.
Similar homes nearby
See more in Renfrew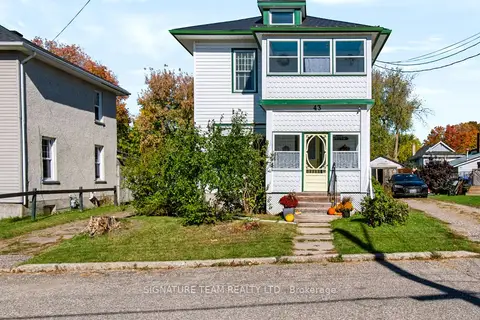
$419,000
3 bd3 ba2 pk1500-2000 ft²
43 Bank Street S
540 - Renfrew, Renfrew
Detached · MLS® X13869802 · SIGNATURE TEAM REALTY LTD.
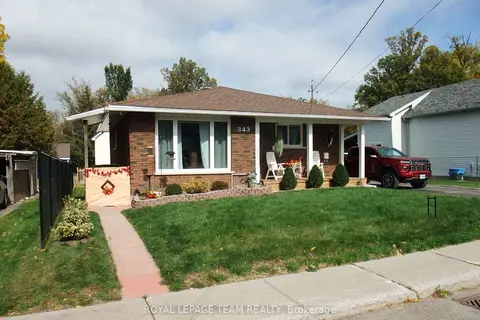
$449,500
2+1 bd1 ba3 pk700-1100 ft²
343 Harry Street
540 - Renfrew, Renfrew
Detached · MLS® X13490442 · ROYAL LEPAGE TEAM REALTY
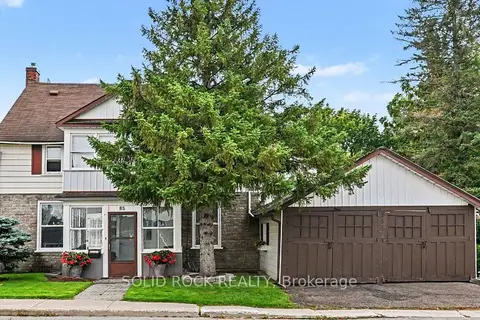
$449,900
Reduced $15,100
4 bd3 ba2 pk2000-2500 ft²
85 Renfrew Avenue W
540 - Renfrew, Renfrew
Detached · MLS® X13742450 · SOLID ROCK REALTY
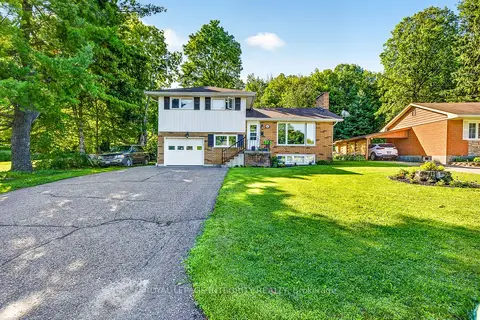
$451,250
Reduced $23,750
4 bd2 ba5 pk1100-1500 ft²
241 Wade Avenue
540 - Renfrew, Renfrew
Detached · MLS® X13591302 · ROYAL LEPAGE INTEGRITY REALTY
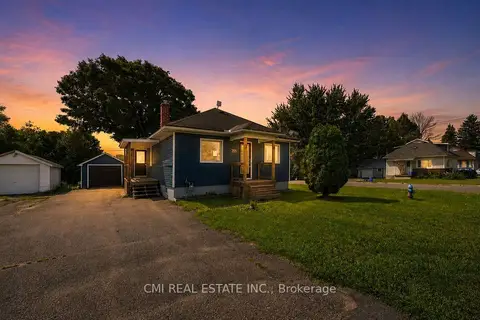
$399,000
2+1 bd2 ba6 pk700-1100 ft²
355 Joffre Avenue
540 - Renfrew, Renfrew
Detached · MLS® X13746332 · CMI REAL ESTATE INC.
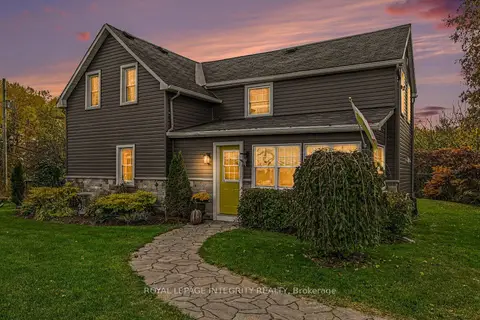
$474,500
3 bd2 ba10 pk1100-1500 ft²
27 Cobus Road
540 - Renfrew, Renfrew
Detached · MLS® X14087506 · ROYAL LEPAGE INTEGRITY REALTY
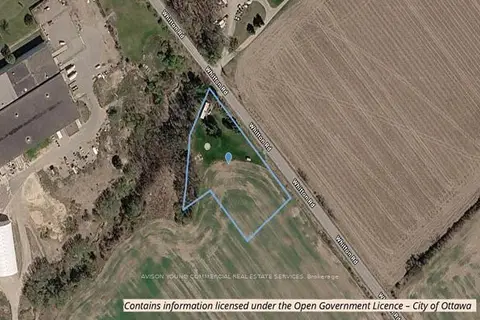
$475,000
0 bd0 ba< 700 ft²
824 Whitton Street
540 - Renfrew, Renfrew
MobileTrailer · MLS® X13697170 · AVISON YOUNG COMMERCIAL REAL ESTATE SERVICES
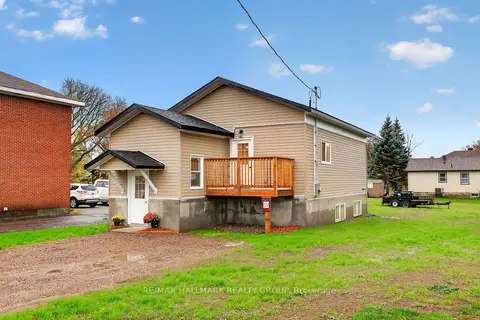
$479,000
2 bd1 ba2 pk700-1100 ft²
128 Bonnechere Street N
540 - Renfrew, Renfrew
Detached · MLS® X14091058 · RE/MAX HALLMARK REALTY GROUP