681 UPPER WENTWORTH Street Unit# 2
Burkhome, Hamilton, L9A4V6
Listed by RE/MAX Real Estate Centre Inc.
$2,250/mo
- 0+3 bedrooms
- 2 bathrooms
- 2 parking
- 2050 sq ft
Listed 54 days ago · MLS® 40859139
About this home
Welcome to this spacious two-level unit offering a functional layout with 3 bedrooms and 1.5 bathrooms. The ground level features an open-concept kitchen, living and dining area, along with a convenient powder room and access to private outdoor/backyard space. The lower level offers all three bedrooms and a full bathroom, creating great separation between the main living and sleeping areas. Ideally situated on Hamilton Mountain along Upper Wentworth, with convenient access to shopping, restaurants, everyday amenities, public transit and recreation. Lime Ridge Mall is just minutes away, with Sackville Hill Memorial Park and additional amenities nearby. Easy access to major Mountain routes makes getting around simple and convenient. (id:66966)
Details
- Type
- Detached
- Style
- Other
- Size
- 2050 sq ft
- Basement
- Finished, Full
- Neighbourhood
- Burkhome
- Municipality
- Hamilton
- Rent increase limit
- Depends on when the unit was first lived in: before Nov. 15, 2018 it’s covered by Ontario’s yearly limit (2.1% in 2026); after, there’s no cap.
Interior
- Bedrooms
- 0 above ground + 3 below
- Fireplace
- No
- Appliances
- Washer, Refrigerator, Stove, Dryer
Heating, cooling and services
- Heating
- Forced air, Natural gas
- Air conditioning
- Central air conditioning
- Water and sewer
- Municipal sewage system
Building and exterior
- Outdoor
- Brick
Parking
- Total parking
- 2
Rooms
| Room | Level | Size | Features |
|---|---|---|---|
| 4pc Bathroom | Lower level | 7'5'' x 8'0'' | |
| Bedroom | Lower level | 11'0'' x 8'0'' | |
| Bedroom | Lower level | 11'0'' x 7'5'' | |
| Bedroom | Lower level | 12'0'' x 7'5'' | |
| Laundry room | Main level | 12'0'' x 8'0'' | |
| 2pc Bathroom | Main level | 3'0'' x 6'0'' | |
| Living room | Main level | 11'0'' x 24'0'' | |
| Eat in kitchen | Main level | 9'0'' x 16'0'' |
Location
Location is approximate. See nearby homes on the map
Listed by RE/MAX Real Estate Centre Inc..

REALTOR®, REALTORS®, and the REALTOR® logo are certification marks that are owned by REALTOR® Canada Inc. and licensed exclusively to The Canadian Real Estate Association (CREA). These certification marks identify real estate professionals who are members of CREA and who must abide by CREA’s By-Laws, Rules, and the REALTOR® Code. The MLS® trademark and the MLS® logo are owned by CREA and identify the professional real estate services provided by members of CREA.
The information contained on this site is based in whole or in part on information that is provided by members of The Canadian Real Estate Association, who are responsible for its accuracy. CREA reproduces and distributes this information as a service for its members and assumes no responsibility for its accuracy.
Similar homes nearby
See more in Hamilton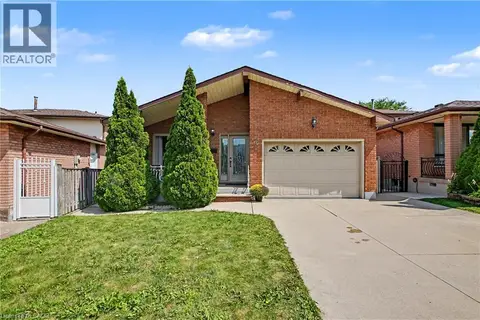 📷 24
$2,500/mo
0+4 bd1 ba5 pk2215 ft²
14 INDIAN Crescent
Burkhome, Hamilton
Detached · MLS® 40858054 · RE/MAX Real Estate Centre Inc.
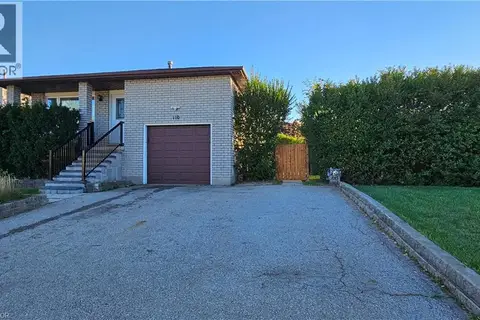 📷 17
$1,900/mo
0+2 bd1 ba2 pk1200 ft²
110 ABBOT Drive Unit# Lower
Burkhome, Hamilton
Detached · MLS® 40863372 · Right At Home Realty
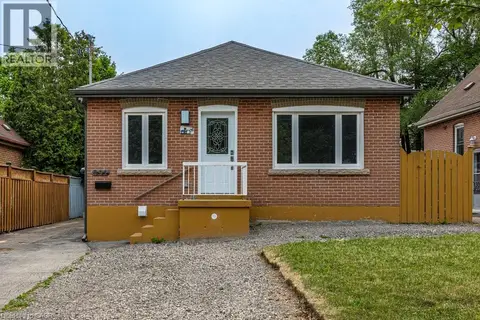 📷 33
$1,850/mo
0+1 bd1 ba1 pk755 ft²
291 EAST 24TH Street Unit# Lower
Burkhome, Hamilton
Detached · MLS® 40840355 · Century 21 Heritage Group Ltd.
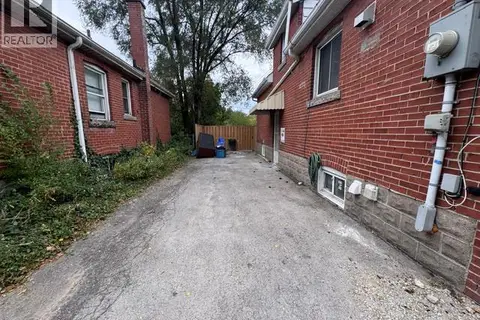 📷 25
$1,800/mo
0+2 bd1 ba2 pk863 ft²
614 FENNELL Avenue E Unit# Lower
Burkhome, Hamilton
Detached · MLS® 40869303 · Royal LePage State Realty Inc.
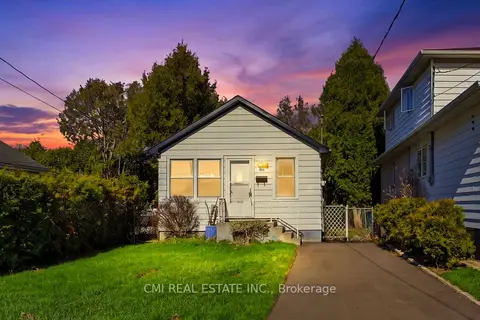 📷 27
$2,250/mo
2 bd1 ba2 pk< 700 ft²
86 Adair Avenue S
Glenview, Hamilton
GO station 2.7 kmSchool 3 min walkPark nearby
Detached · MLS® X13155776 · CMI REAL ESTATE INC.
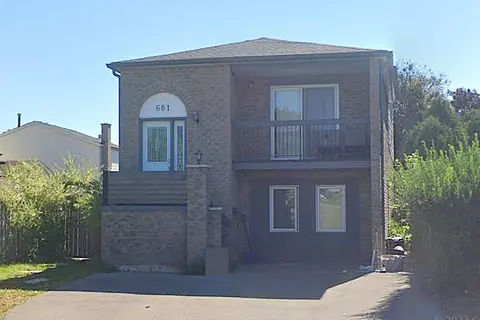 📷 16
$2,250/mo
Reduced $100 (↓ 4%)
0+3 bd2 ba2 pk700-1100 ft²
681 Upper Wentworth Street 2
Burkholme, Hamilton
GO station 2.9 kmSchool 8 min walkPark nearby
Detached · MLS® X13723258 · RE/MAX REAL ESTATE CENTRE INC.
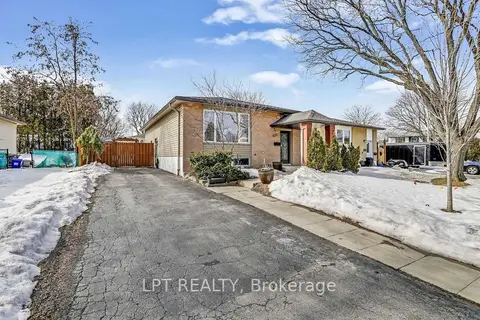 📷 13
$2,250/mo
3 bd1 ba2 pk700-1100 ft²
UPPER- 451 Brigadoon Drive
Gourley, Hamilton
School 7 min walk
Detached · MLS® X13729754 · LPT REALTY
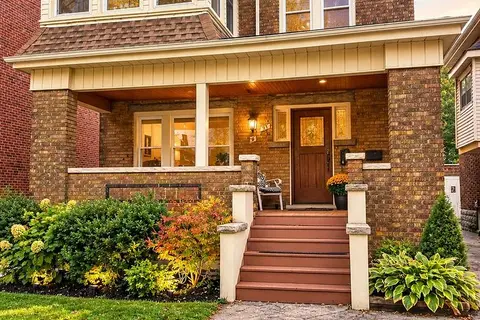 📷 15
$2,250/mo
3 bd1 ba700-1100 ft²
21 Gage Avenue S 2
Crown Point, Hamilton
WalkableSchool 7 min walk
Detached · MLS® X14088620 · NASHDOM REALTY BROKERAGE INC.