110 ABBOT Drive Unit# Lower
Burkhome, Hamilton, L8V4W2
Listed by Right At Home Realty
$1,900/mo
- 0+2 bedrooms
- 1 bathrooms
- 2 parking
- 1200 sq ft
Listed 26 days ago · MLS® 40863372
About this home
Amazing Location, Raised Ranch Bungalow, Professionally Renovated Top to Bottom 2 Bedrooms Lower Unit with High End Features: LED Pot Lights, Electric Fireplace, Laminate/Vinyl Prank Flooring, Kitchen Quartz Counter w B/I Dishwasher. 3-Pcs Bath w Quartz Countertop. Huge Primary Bedroom, 2nd Bedroom with Walk-in Closet. Private Laundry, Private Entrance. Huge Back/Side Yard For Your Enjoyment (Shared). Walkable distance to Fortino's and Limeridge Mall. Minutes drive to LINC Expressway. Tenant Pays 40% of all Utilities. (id:66966)
Details
- Type
- Detached
- Style
- Raised bungalow
- Size
- 1200 sq ft
- Basement
- Finished, Full
- Neighbourhood
- Burkhome
- Municipality
- Hamilton
- Rent increase limit
- Depends on when the unit was first lived in: before Nov. 15, 2018 it’s covered by Ontario’s yearly limit (2.1% in 2026); after, there’s no cap.
Interior
- Bedrooms
- 0 above ground + 2 below
- Fireplace
- Electric, Other - See remarks
- Appliances
- Washer, Dishwasher, Dryer
Heating, cooling and services
- Heating
- Forced air, Natural gas
- Air conditioning
- Central air conditioning
- Water and sewer
- Municipal sewage system
Building and exterior
- Style
- Raised bungalow
- Foundation
- Block
- Outdoor
- Brick
Parking
- Total parking
- 2
Rooms
| Room | Level | Size | Features |
|---|---|---|---|
| 3pc Bathroom | Basement | 9'4'' x 7'5'' | |
| Bedroom | Basement | 8'1'' x 12'9'' | |
| Primary Bedroom | Basement | 13'10'' x 16'1'' | |
| Kitchen/Dining room | Basement | 9'9'' x 16'2'' | |
| Family room | Basement | 12'7'' x 23'9'' |
Location
Location is approximate. See nearby homes on the map
Listed by Right At Home Realty.

REALTOR®, REALTORS®, and the REALTOR® logo are certification marks that are owned by REALTOR® Canada Inc. and licensed exclusively to The Canadian Real Estate Association (CREA). These certification marks identify real estate professionals who are members of CREA and who must abide by CREA’s By-Laws, Rules, and the REALTOR® Code. The MLS® trademark and the MLS® logo are owned by CREA and identify the professional real estate services provided by members of CREA.
The information contained on this site is based in whole or in part on information that is provided by members of The Canadian Real Estate Association, who are responsible for its accuracy. CREA reproduces and distributes this information as a service for its members and assumes no responsibility for its accuracy.
Similar homes nearby
See more in Hamilton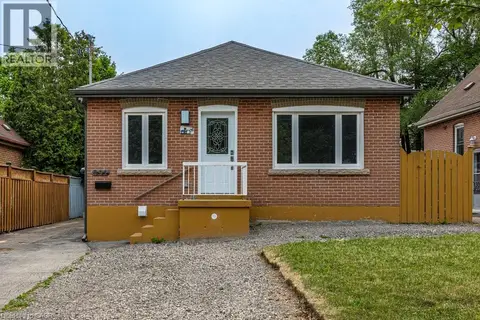 📷 33
$1,850/mo
0+1 bd1 ba1 pk755 ft²
291 EAST 24TH Street Unit# Lower
Burkhome, Hamilton
Detached · MLS® 40840355 · Century 21 Heritage Group Ltd.
 📷 25
$1,800/mo
0+2 bd1 ba2 pk863 ft²
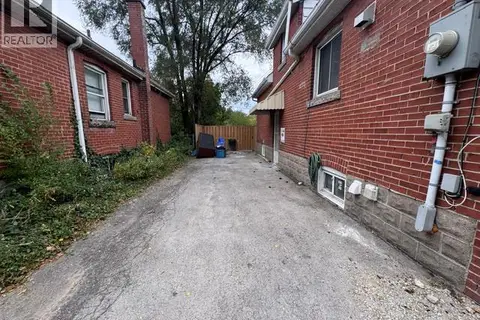
614 FENNELL Avenue E Unit# Lower
Burkhome, Hamilton
Detached · MLS® 40869303 · Royal LePage State Realty Inc.
 📷 17
$2,250/mo
0+3 bd2 ba2 pk2050 ft²
681 UPPER WENTWORTH Street Unit# 2
Burkhome, Hamilton
Detached · MLS® 40859139 · RE/MAX Real Estate Centre Inc.
 📷 40
$1,900/mo
1 bd1 ba1 pk2000-2500 ft²
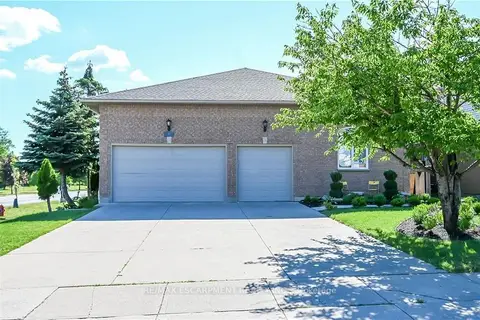
296 WINTERBERRY Drive LOWER
Stoney Creek, Hamilton
School 2 min walk
Detached · MLS® X13247800 · RE/MAX ESCARPMENT REALTY INC.
 📷 19
$1,900/mo
Reduced $50 (↓ 3%)
2 bd1 ba1 pk700-1100 ft²
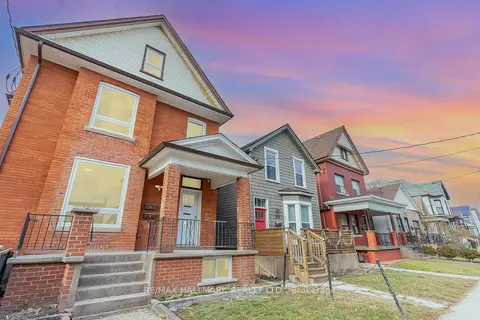
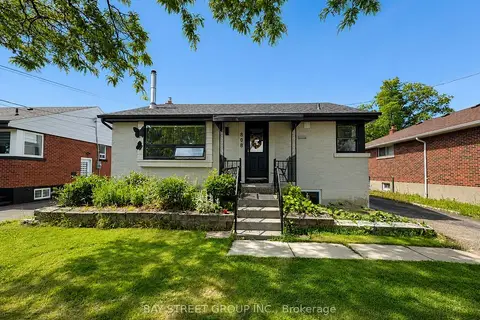
291 Emerald Street N MAIN
Landsdale, Hamilton
GO station 1.4 kmWalkableSchool 8 min walk
Detached · MLS® X13429240 · RE/MAX HALLMARK REALTY LTD.
 📷 20
$1,900/mo
Reduced $100 (↓ 5%)
0+2 bd1 ba1 pk700-1100 ft²
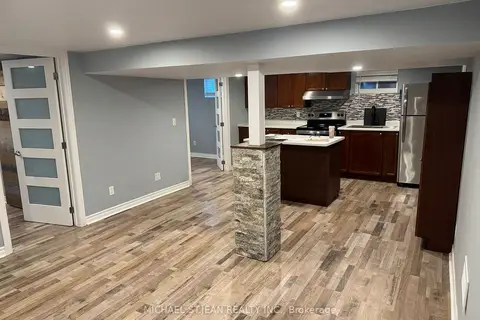
808 Tenth Avenue Bsmt
Hampton Heights, Hamilton
Basement suiteMultiplexWalkable
Duplex · MLS® X13486068 · BAY STREET GROUP INC.
 📷 7
$1,900/mo
2 bd1 ba1 pk700-1100 ft²
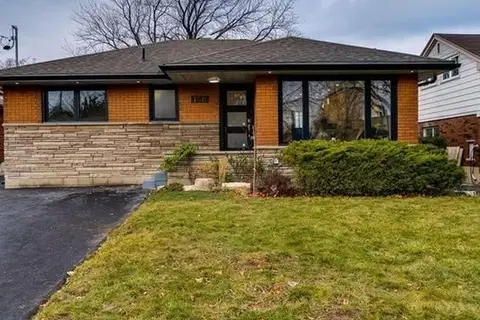
146 Winona Road Bsmt
Stoney Creek, Hamilton
Detached · MLS® X13604274 · MICHAEL ST.JEAN REALTY INC.
 📷 16
$1,900/mo
2 bd1 ba2 pk< 700 ft²
150 West 27th Street Basement
Westcliffe, Hamilton
Basement suiteMultiplexSchool 3 min walk
Duplex · MLS® X13722120 · RE/MAX WEST REALTY INC.