680 Front Mountain Road
Moncton, NB, E1G3H3
Listed by Platinum Atlantic Realty Inc.
$950,000
- 4+1 bedrooms
- 4 bathrooms
- 4289 sq ft
Listed 16 days ago · MLS® NB148987
About this home
Welcome to 680 Front Mountain, a spacious climate-controlled bungalow with a separate 1-bedroom apartment, perfect for extended family, an in-law suite, or potential extra income. The main level features a bright white kitchen with built-in appliances, island, breakfast nook, and plenty of storage, opening to the dining area and living room with a double-sided stone wood-burning fireplace. Enjoy beautiful city views and southern exposure from the back deck overlooking the manicured yard. The main floor also offers a formal dining room, great room, family bath, three spacious bedrooms, including a primary bedroom with walk-in closet, make-up vanity, and 5-piece ensuite. A convenient mudroom/laundry area provides direct access to the attached double garage. The lower level offers additional living space with a family room, bedroom, sitting area with wood stove, and a 3-piece bathroom, along with plenty of unfinished storage space. Additional features include gleaming hardwood floors throughout the main level, paved driveway, attached double car garage, central air conditioning, economical heating with heat pump, wood stove, and fireplace. Located just a short drive to schools, churches, shopping, and other amenities, this property offers space, functionality, and flexibility in a convenient location. Step outside to the patio and enjoy the stunning views the perfect spot to unwind in the evening. Call your REALTOR® today to schedule your private viewing and see this beautiful property for yourself. (id:66966)
Details
- Type
- Detached
- Style
- Bungalow
- Size
- 4289 sq ft
- Basement
- Partially finished, Full
- Garage
- Garage
- Property tax
- $13,645
- Municipality
- Moncton
Interior
- Bedrooms
- 4 above ground + 1 below
- Fireplace
- No
- Flooring
- Hardwood, Carpeted, Vinyl, Porcelain Tile
Heating, cooling and services
- Heating
- Heat Pump, Stove, Wood
- Air conditioning
- Heat Pump, Air Conditioned
- Water and sewer
- Septic System
Building and exterior
- Style
- Bungalow
- Year built
- 1990
- Foundation
- Concrete
- Outdoor
- Brick, Vinyl
Parking
- Driveway and parking
- Attached Garage, Detached Garage
Rooms
| Room | Level | Size | Features |
|---|---|---|---|
| 4pc Bathroom | Main level | 9'5'' x 9'4'' | |
| Bedroom | Main level | 12'7'' x 14'11'' | |
| Living room/Dining room | Main level | 14'8'' x 17'1'' | |
| Kitchen | Main level | 9'6'' x 17'4'' | |
| Storage | Basement | 21'4'' x 18'5'' | |
| Storage | Basement | 11'10'' x 17'10'' | |
| Storage | Basement | 13'1'' x 15'8'' | |
| 3pc Bathroom | Basement | 8'0'' x 10'5'' | |
| Bedroom | Basement | 13'10'' x 16'2'' | |
| Recreation room | Basement | 11'2'' x 20'2'' | |
| Family room | Basement | 27'5'' x 31'3'' | |
| Laundry room | Main level | 12'10'' x 7'4'' | |
| 4pc Bathroom | Main level | 5'5'' x 10'4'' | |
| 5pc Ensuite bath | Main level | 9'7'' x 12'2'' | |
| Bedroom | Main level | 12'4'' x 10'5'' | |
| Bedroom | Main level | 13'1'' x 13'9'' | |
| Bedroom | Main level | 20'0'' x 16'0'' | |
| Family room | Main level | 20'0'' x 17'8'' | |
| Kitchen | Main level | 12'1'' x 15'11'' | |
| Dining room | Main level | 13'8'' x 14'7'' | |
| Living room | Main level | 23'9'' x 21'8'' | |
| Foyer | Main level | 12'5'' x 7'6'' |
Location
Location is approximate. See nearby homes on the map
Listed by Platinum Atlantic Realty Inc..

REALTOR®, REALTORS®, and the REALTOR® logo are certification marks that are owned by REALTOR® Canada Inc. and licensed exclusively to The Canadian Real Estate Association (CREA). These certification marks identify real estate professionals who are members of CREA and who must abide by CREA’s By-Laws, Rules, and the REALTOR® Code. The MLS® trademark and the MLS® logo are owned by CREA and identify the professional real estate services provided by members of CREA.
The information contained on this site is based in whole or in part on information that is provided by members of The Canadian Real Estate Association, who are responsible for its accuracy. CREA reproduces and distributes this information as a service for its members and assumes no responsibility for its accuracy.
Similar homes nearby
See more in Moncton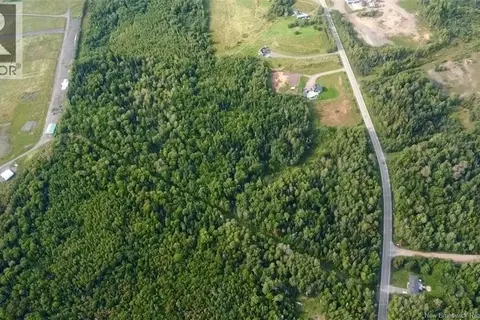 📷 4
$949,900
0 bd
LOT Gorge Road
Moncton
Vacant Land · MLS® NB147495 · EXIT Realty Associates
 New
📷 50
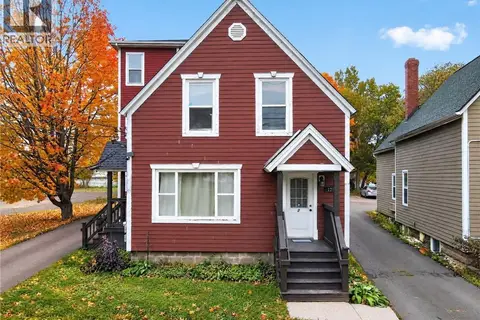
$1,000,000
5730 ft²
121 Elmwood Drive
Moncton
Multi-family · MLS® NB149756 · eXp Realty
 📷 45
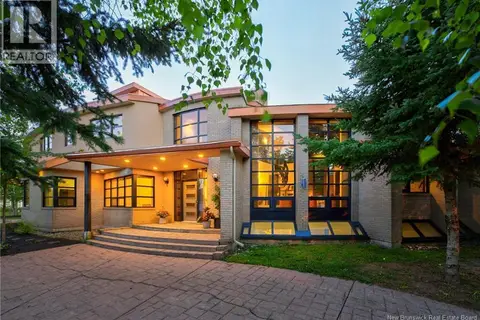
$899,900
5+2 bd6 ba7989 ft²
6 Brandywood Court
Moncton
Pool
Detached · MLS® NB144579 · RE/MAX Quality Real Estate Inc.
 📷 15
$899,000
0 bd
38-42-50 Caledonia
Moncton
Vacant Land · MLS® NB138112 · RE/MAX Quality Real Estate Inc.
 📷 44
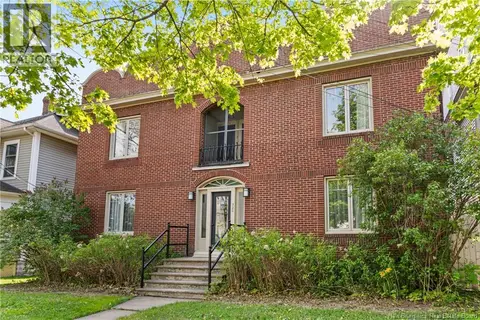
$1,040,000
3524 ft²
42 Winnipeg Street
Moncton
Multiplex
Multiplex · MLS® NB147725 · Colliers International New Brunswick
 📷 34
$859,000
5939 ft²
320 Cameron Street
Moncton
Multiplex
Multiplex · MLS® NB142415 · eXp Realty

$1,050,000
0 bd
Lot Elmwood Drive
Moncton
Vacant Land · MLS® NB143259 · RE/MAX Quality Real Estate Inc.
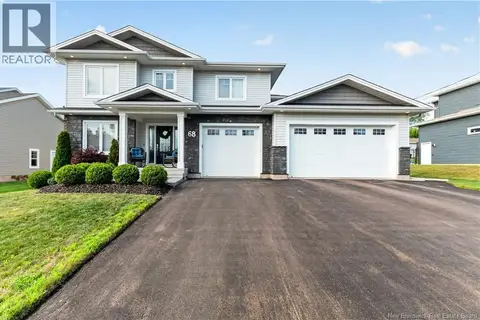 📷 45
$849,000
4+2 bd4 ba3872 ft²
68 Albion Street
Moncton
Detached · MLS® NB145592 · Keller Williams Capital Realty