68 Albion Street
Moncton, NB, E1G5X1
Listed by Keller Williams Capital Realty
$849,000
- 4+2 bedrooms
- 4 bathrooms
- 3872 sq ft
Listed 72 days ago · MLS® NB145592
About this home
Welcome to this beautifully designed & impeccably maintained single-family home nestled on a gorgeous landscaped lot with a private backyard. This impressive home offers an abundance of space for family living & effortless entertaining. The bright, welcoming foyer leads to the impressive open-concept main level. The spacious living room features a propane fireplace, with the dining area flowing seamlessly into the stunning kitchen. The kitchen showcases a large centre island, quartz countertops, attractive backsplash, modern vented-out hood range, USB outlets, & a cleverly concealed walk-in pantry. A den/office, convenient powder room, & well-appointed mudroom with built-in shelving provide added versatility & organization. Upstairs, the luxurious primary suite offers a tasteful tray ceiling & an impressive ensuite featuring his & her sinks, a relaxing soaker tub, separate shower, & oversized walk-in closet complete with a stylish barn door. Three additional generous bedrooms, a spacious 5-piece family bathroom with double vanity, & a separate laundry room with sink complete this level. The fully finished basement expands the living space even further with two egress-compliant bedrooms, including one with a walk-in closet, while the second is generously sized & could easily serve as a home gym, hobby room, or guest space. The impressive family room is roughed-in for a projector, creating the perfect home theatre area, & a 4-piece bathroom for convenience. An attached 3-car garage & paved triple driveway for lots of parking & storage. This exceptional executive home offers the perfect combination of elegance, space, comfort, & privacya truly impressive property designed for those who appreciate the finer things in life. (id:66966)
Details
- Type
- Detached
- Size
- 3872 sq ft
- Garage
- Garage
- Property tax
- $9,877
- Municipality
- Moncton
Interior
- Bedrooms
- 4 above ground + 2 below
- Fireplace
- Gas, Conventional
- Flooring
- Tile, Hardwood, Laminate, Ceramic
Heating, cooling and services
- Heating
- Baseboard heaters, Forced air, Electric, Propane
- Air conditioning
- Air exchanger
- Water and sewer
- Municipal sewage system
Building and exterior
- Year built
- 2017
- Foundation
- Concrete
- Outdoor
- Stone, Vinyl
Parking
- Driveway and parking
- Attached Garage, Garage
Rooms
| Room | Level | Size | Features |
|---|---|---|---|
| Utility room | Basement | 11'0'' x 11'3'' | |
| Storage | Basement | 5'3'' x 8'5'' | |
| 4pc Bathroom | Basement | 5' x 11'3'' | |
| Recreation room | Basement | 18'2'' x 13'8'' | |
| Other | Basement | 5'2'' x 9'10'' | |
| Bedroom | Basement | 13'8'' x 11'7'' | |
| Bedroom | Basement | 15'6'' x 15'1'' | |
| Laundry room | Second level | 6'2'' x 10'6'' | |
| 5pc Bathroom | Second level | 5'8'' x 14'6'' | |
| Bedroom | Second level | 12'2'' x 14'6'' | |
| Bedroom | Second level | 13'5'' x 12'4'' | |
| Bedroom | Second level | 12'4'' x 12'3'' | |
| 5pc Ensuite bath | Second level | 11'2'' x 8'11'' | |
| Primary Bedroom | Second level | 12'11'' x 20'11'' | |
| Other | Second level | 11'2'' x 11'8'' | |
| 2pc Bathroom | Main level | 3'4'' x 6'1'' | |
| Office | Main level | 10'0'' x 12'0'' | |
| Pantry | Main level | 4'6'' x 14'5'' | |
| Living room | Main level | 22'1'' x 16'5'' | |
| Dining room | Main level | 10'0'' x 16'5'' | |
| Kitchen | Main level | 15'2'' x 14'4'' | |
| Foyer | Main level | 10'10'' x 10'2'' |
Location
Location is approximate. See nearby homes on the map
Listed by Keller Williams Capital Realty.

REALTOR®, REALTORS®, and the REALTOR® logo are certification marks that are owned by REALTOR® Canada Inc. and licensed exclusively to The Canadian Real Estate Association (CREA). These certification marks identify real estate professionals who are members of CREA and who must abide by CREA’s By-Laws, Rules, and the REALTOR® Code. The MLS® trademark and the MLS® logo are owned by CREA and identify the professional real estate services provided by members of CREA.
The information contained on this site is based in whole or in part on information that is provided by members of The Canadian Real Estate Association, who are responsible for its accuracy. CREA reproduces and distributes this information as a service for its members and assumes no responsibility for its accuracy.
Similar homes nearby
See more in Moncton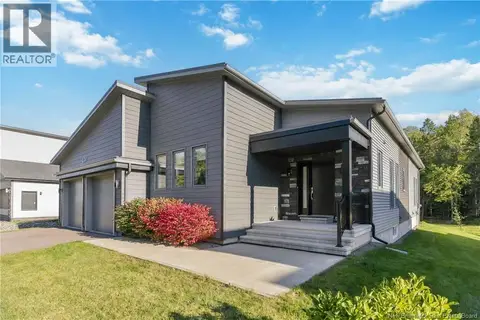 📷 50
$839,900
4+2 bd4 ba3900 ft²
238 Leopold F Belliveau Drive
Moncton
Detached · MLS® NB148056 · EXIT Realty Associates
 📷 34
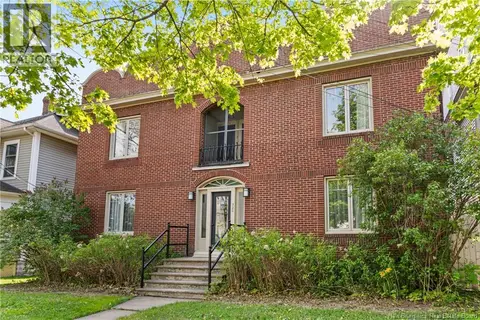
$859,000
5939 ft²
320 Cameron Street
Moncton
Multiplex
Multiplex · MLS® NB142415 · eXp Realty
 📷 50
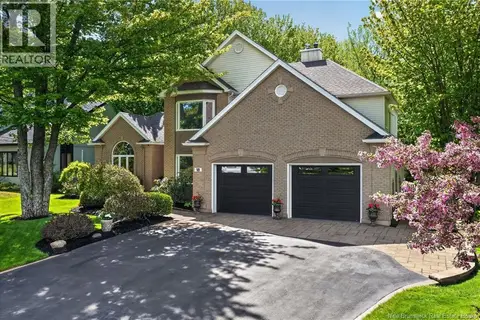
$799,900
3+2 bd4 ba4054 ft²
18 Morewood
Moncton
Detached · MLS® NB141369 · Real Broker
 📷 48
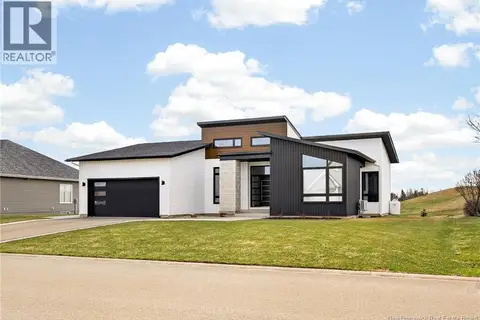
$799,900
2 bd2 ba3083 ft²
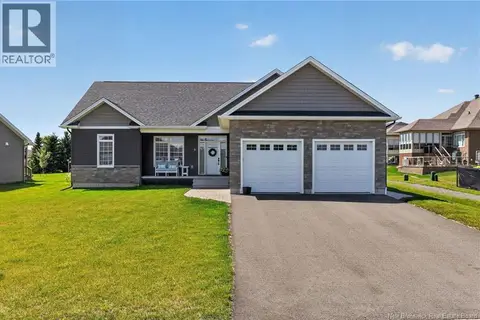
42 Kervin
Moncton
Detached · MLS® NB147186 · EXIT Realty Associates
 📷 50
$799,500
3+2 bd3 ba3041 ft²
9 Congressional Crescent
Moncton
Detached · MLS® NB145369 · RE/MAX Quality Real Estate Inc.
 📷 15
$899,000
0 bd
38-42-50 Caledonia
Moncton
Vacant Land · MLS® NB138112 · RE/MAX Quality Real Estate Inc.
 📷 45
$899,900
5+2 bd6 ba7989 ft²
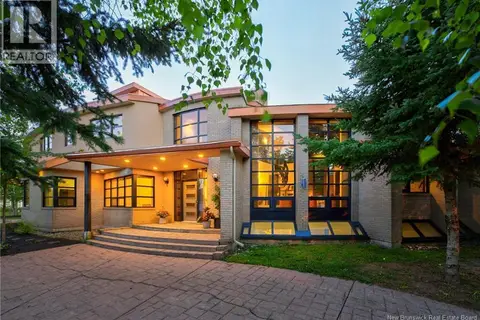
6 Brandywood Court
Moncton
Pool
Detached · MLS® NB144579 · RE/MAX Quality Real Estate Inc.
 📷 36
$795,000
4 bd6 ba3200 ft²
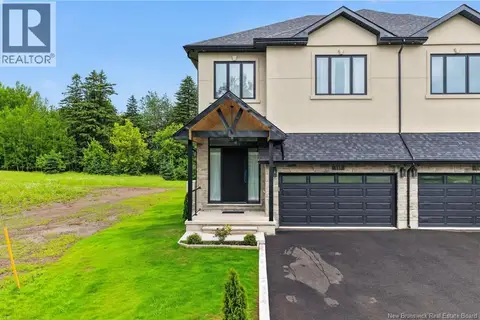
135 Charles Lutes Road
Moncton
Single Family · MLS® NB142354 · RE/MAX Quality Real Estate Inc.