6 Brandywood Court
Moncton, NB, E1G3V9
Listed by RE/MAX Quality Real Estate Inc.
$899,900
- 5+2 bedrooms
- 6 bathrooms
- 7989 sq ft
Listed 91 days ago · MLS® NB144579
About this home
Built in 1999 and designed by an architect, 6 Brandywood Court is a house defined by structure, scale, and material. The curved exterior, circular driveway, exposed steel beams, brick, and natural wood give it a character unlike anything else in Moncton. Set on a treed 0.78-acre double lot at the end of a quiet cul-de-sac, it offers nearly 8,000 sq. ft. of finished living space, five bedrooms, four full bathrooms, two half bathrooms, and a triple attached garage. The 3,159 sq. m. lot may offer subdivision potential, subject to municipal approval. Inside, the main living area opens beneath soaring vaulted ceilings with a spiral staircase, floor-to-ceiling windows, and a wood-burning fireplace insert. The kitchen includes a large island, extensive cabinetry, and a pantry corridor, with the dining room, office, den, mudroom, and laundry all located on the main level. An 18 x 30 indoor heated pool has its own full bathroom and direct access to the patio. The upper level includes a large primary suite with a walk-through closet, ensuite, and private balcony. Four additional bedrooms are arranged around two Jack and Jill bathrooms, and one bedroom opens to a second balcony. A ladder between two of the rooms leads to a rooftop lookout. A second staircase connects all three levels. The finished lower level includes a rec room with tall ceilings and fireplace, games room, playroom, studio, and mechanical room. Two geothermal systems provide heating and cooling, and the home is equipped with an 800-amp electrical system. A rare example of late-1990s residential architecture, built with a level of individuality that would be difficult to reproduce today. (id:66966)
Details
- Type
- Detached
- Style
- Contemporary, 2 Level
- Size
- 7989 sq ft
- Garage
- Garage
- Property tax
- $13,591
- Municipality
- Moncton
Interior
- Bedrooms
- 5 above ground + 2 below
- Fireplace
- Wood, Conventional
- Flooring
- Hardwood, Porcelain Tile
Heating, cooling and services
- Heating
- Heat Pump, Stove, Forced air, Wood, Geo Thermal
- Air conditioning
- Central air conditioning, Air exchanger, Heat Pump, Air Conditioned
- Water and sewer
- Municipal sewage system
Building and exterior
- Style
- Contemporary, 2 Level
- Year built
- 1999
- Foundation
- Concrete
- Outdoor
- Brick, Stucco, Metal
Parking
- Driveway and parking
- Garage
Rooms
| Room | Level | Size | Features |
|---|---|---|---|
| 2pc Bathroom | Basement | 6'0'' x 6'8'' | |
| Other | Basement | 7'4'' x 22'8'' | |
| Utility room | Basement | 19'1'' x 19'6'' | |
| Bedroom | Basement | 17'10'' x 28'5'' | |
| Family room | Basement | 37'4'' x 23'0'' | |
| Bedroom | Basement | X | |
| 4pc Bathroom | Second level | X | |
| 4pc Bathroom | Second level | 8'6'' x 6'10'' | |
| 3pc Bathroom | Second level | 6'10'' x 10'9'' | |
| Other | Second level | 5'6'' x 14'1'' | |
| Bedroom | Second level | 14'9'' x 15'1'' | |
| Bedroom | Second level | 10'10'' x 15'9'' | |
| Bedroom | Second level | 10'8'' x 17'11'' | |
| Bedroom | Second level | 10'6'' x 11'5'' | |
| Primary Bedroom | Second level | 16'3'' x 12'5'' | |
| Recreation room | Main level | 24'11'' x 41'6'' | |
| 2pc Bathroom | Main level | 4'4'' x 5'6'' | |
| Laundry room | Main level | 11'5'' x 7'5'' | |
| 3pc Bathroom | Main level | 9'4'' x 11'1'' | |
| Mud room | Main level | 6'9'' x 14'3'' | |
| Office | Main level | 11'7'' x 14'2'' | |
| Bedroom | Main level | 9'6'' x 11'2'' | |
| Dining room | Main level | 12'1'' x 14'3'' | |
| Kitchen | Main level | 24'10'' x 22'7'' | |
| Living room | Main level | 29'2'' x 33'7'' |
Location
Location is approximate. See nearby homes on the map
Listed by RE/MAX Quality Real Estate Inc..

REALTOR®, REALTORS®, and the REALTOR® logo are certification marks that are owned by REALTOR® Canada Inc. and licensed exclusively to The Canadian Real Estate Association (CREA). These certification marks identify real estate professionals who are members of CREA and who must abide by CREA’s By-Laws, Rules, and the REALTOR® Code. The MLS® trademark and the MLS® logo are owned by CREA and identify the professional real estate services provided by members of CREA.
The information contained on this site is based in whole or in part on information that is provided by members of The Canadian Real Estate Association, who are responsible for its accuracy. CREA reproduces and distributes this information as a service for its members and assumes no responsibility for its accuracy.
Similar homes nearby
See more in Moncton 📷 15
$899,000
0 bd
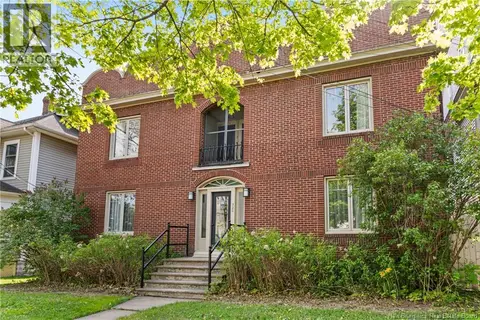
38-42-50 Caledonia
Moncton
Vacant Land · MLS® NB138112 · RE/MAX Quality Real Estate Inc.
 📷 34
$859,000
5939 ft²
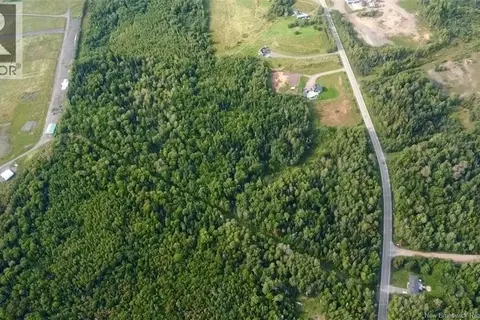
320 Cameron Street
Moncton
Multiplex
Multiplex · MLS® NB142415 · eXp Realty
 📷 4
$949,900
0 bd
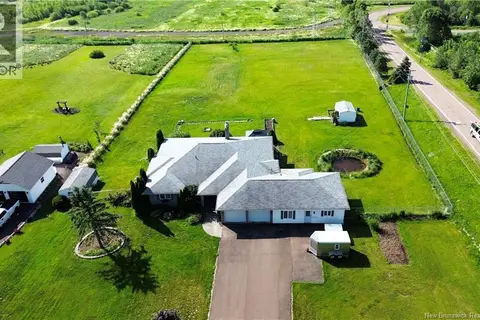
LOT Gorge Road
Moncton
Vacant Land · MLS® NB147495 · EXIT Realty Associates
 📷 49
$950,000
4+1 bd4 ba4289 ft²
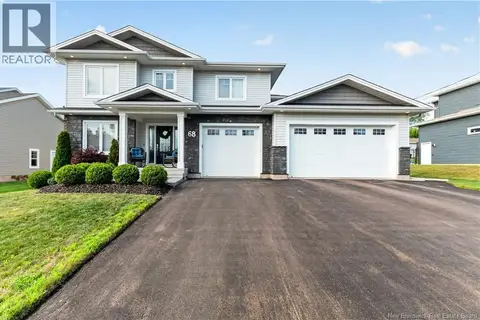
680 Front Mountain Road
Moncton
Detached · MLS® NB148987 · Platinum Atlantic Realty Inc.
 📷 45
$849,000
4+2 bd4 ba3872 ft²
68 Albion Street
Moncton
Detached · MLS® NB145592 · Keller Williams Capital Realty
 📷 50
$839,900
4+2 bd4 ba3900 ft²
238 Leopold F Belliveau Drive
Moncton
Detached · MLS® NB148056 · EXIT Realty Associates
 📷 50
$799,900
3+2 bd4 ba4054 ft²
18 Morewood
Moncton
Detached · MLS® NB141369 · Real Broker
 📷 48
$799,900
2 bd2 ba3083 ft²
42 Kervin
Moncton
Detached · MLS® NB147186 · EXIT Realty Associates