68 Farquhar PL
Elliot Lake, Elliot Lake, P5A2B3
Listed by Oak Realty Ltd.
$169,900
- 3 bedrooms
- 2 bathrooms
Listed 13 days ago · MLS® SM262820
About this home
Welcome to this charming townhouse in a great neighborhood! The open kitchen and dining area flow nicely into the bright, comfortable living room, where patio doors lead out to the back deck—perfect for relaxing or entertaining. The main floor also features a convenient 2-piece bathroom. Upstairs, you'll find three bedrooms and a full bathroom, while the lower level offers a bonus room that's ideal for an office, playroom, or workout space. This property also offers an attached garage, a large storage shed, and back laneway access with extra parking if needed. This home has seen several recent updates, including new shingles, a new hot water tank, new eavestroughs and downspouts, a new blackout concrete finish driveway, and a gas forced-air furnace that has been recently serviced. As an added bonus, all remaining contents in the home are negotiable. This move-in-ready townhouse offers comfortable living, practical updates, and a location you'll be sure to love! (id:66966)
Details
- Type
- Att/Row/Townhouse
- Basement
- Unfinished, Full
- Garage
- Garage
- Property tax
- $1,577
- Neighbourhood
- Elliot Lake
- Municipality
- Elliot Lake
Interior
- Bedrooms
- 3 above ground
- Fireplace
- No
- Appliances
- Washer, Refrigerator, Stove, Dryer
Heating, cooling and services
- Heating
- Forced air, Natural gas
- Water and sewer
- Sanitary sewer
Building and exterior
- Outdoor
- Vinyl
Parking
- Driveway and parking
- Garage
Rooms
| Room | Level | Size | Features |
|---|---|---|---|
| Kitchen | Main level | 11.47 x 9 | |
| Living room | Main level | 19.07 x 10.25 | |
| Dining room | Main level | 10.14 x 11.46 | |
| Bathroom | Main level | 3 x 6.65 | |
| Bedroom | Second level | 11 x 15.94 | |
| Bedroom | Second level | 9.77 x 9.42 | |
| Bedroom | Second level | 9.31 x 11.19 | |
| Bathroom | Second level | 9.20 x 4.95 | |
| Storage | Basement | 8.76 x 10.76 | |
| Laundry room | Basement | 7.92 x 8.80 |
Location
Location is approximate. See nearby homes on the map
Listed by Oak Realty Ltd..

REALTOR®, REALTORS®, and the REALTOR® logo are certification marks that are owned by REALTOR® Canada Inc. and licensed exclusively to The Canadian Real Estate Association (CREA). These certification marks identify real estate professionals who are members of CREA and who must abide by CREA’s By-Laws, Rules, and the REALTOR® Code. The MLS® trademark and the MLS® logo are owned by CREA and identify the professional real estate services provided by members of CREA.
The information contained on this site is based in whole or in part on information that is provided by members of The Canadian Real Estate Association, who are responsible for its accuracy. CREA reproduces and distributes this information as a service for its members and assumes no responsibility for its accuracy.
Similar homes nearby
See more in Elliot Lake 📷 23
$169,900
3 bd2 ba1027 ft²
21 LaPrairie CRES
Elliot Lake, Elliot Lake
Single Family · MLS® SM261905 · Royal LePage® Mid North Realty Elliot Lake
 📷 27
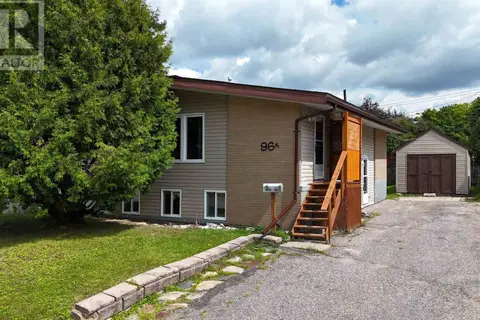
$170,000
2+3 bd2 ba850 ft²
96A Axmith AVE
Elliot Lake, Elliot Lake
Single Family · MLS® SM262794 · Oak Realty Ltd.
 📷 7
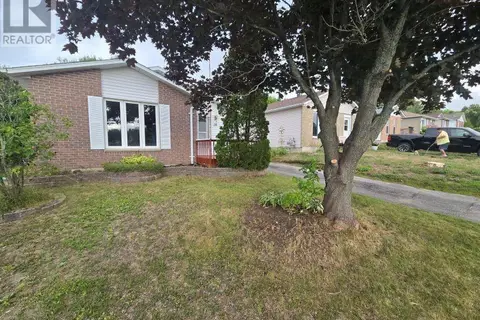
$175,000
3 bd2 ba1200 ft²
40 Robertson RD
Elliot Lake, Elliot Lake
Single Family · MLS® SM262769 · Re/Max Sault Ste. Marie Realty Inc.
 📷 22
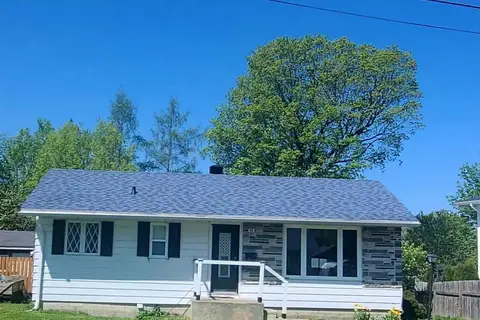
$179,000
3 bd2 ba1000 ft²
58 Taylor BLVD
Elliot Lake, Elliot Lake
Fixer-upper
Single Family · MLS® SM262841 · Oak Realty Ltd.
 📷 21
$157,500
2 bd1 ba886 ft²
43 Poplar RD
Elliot Lake, Elliot Lake
Waterfront
Single Family · MLS® SM261229 · Royal LePage® Mid North Realty Elliot Lake
 📷 26
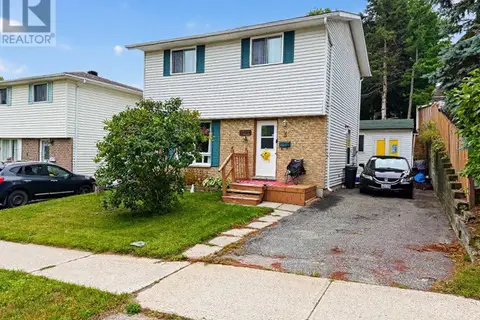
$189,000
3 bd2 ba1000 ft²
3 Stewart CRES
Elliot Lake, Elliot Lake
Single Family · MLS® SM262287 · Oak Realty Ltd.
 📷 22
$149,000
2 bd1 ba
73 Westhill RD
Elliot Lake, Elliot Lake
Single Family · MLS® SM262179 · Oak Realty Ltd.
 📷 27
$149,000
3 bd2 ba1000 ft²
2 Tecumseh RD
Elliot Lake, Elliot Lake
Single Family · MLS® SM262666 · Oak Realty Ltd.