2 Tecumseh RD
Elliot Lake, Elliot Lake, P5A1M1
Listed by Oak Realty Ltd.
$149,000
- 3 bedrooms
- 2 bathrooms
- 1000 sq ft
Listed 27 days ago · MLS® SM262666
About this home
Welcome to this detached bungalow situated on a large corner lot with plenty of parking. The main floor features a bright living room with large windows, open to the dining area, along with a kitchen offering a walkout to the backyard and patio. Three bedrooms and two bathrooms provide a practical family-friendly layout. The basement offers a large recreation room with gas fireplace and wet bar, plus additional space for storage or future use. Some windows have been updated. Shingles were replaced in 2017 and the boiler was replaced in 2018. The concrete block foundation along the driveway side of the home has shifted. Water has entered the basement during spring conditions and periods of heavy rainfall. Buyers are advised to make their own inquiries regarding the condition and any required repairs. Property is being sold as is, where is. All offers must include a probate clause. Don't miss out and call today! (id:66966)
Details
- Type
- Single Family
- Style
- Bungalow
- Size
- 1000 sq ft
- Basement
- Partially finished, Full
- Garage
- Garage
- Property tax
- $2,886
- Neighbourhood
- Elliot Lake
- Municipality
- Elliot Lake
Interior
- Bedrooms
- 3 above ground
- Fireplace
- Yes
- Appliances
- Washer, Refrigerator, Dishwasher, Stove, Dryer, Window Coverings
Heating, cooling and services
- Heating
- Boiler, Natural gas
- Water and sewer
- Sanitary sewer
Building and exterior
- Style
- Bungalow
- Foundation
- Block
- Outdoor
- Siding
Parking
- Driveway and parking
- No Garage
Rooms
| Room | Level | Size | Features |
|---|---|---|---|
| Kitchen | Main level | 9.18 x 10.33 | |
| Dining room | Main level | 10 x 10.58 | |
| Living room | Main level | 18 x 12 | |
| Bedroom | Main level | 9.95 x 9.80 | |
| Bedroom | Main level | 11 x 11.14 | |
| Bedroom | Main level | 12.68 x 8.17 | |
| Bathroom | Main level | 7 x 6.39 | |
| Recreation room | Basement | 20.66 x 11.87 | |
| Other | Basement | 7.19 x 10.05 | |
| Bathroom | Basement | 6 x 5.89 | |
| Laundry room | Basement | 11.52 x 8.87 | |
| Storage | Basement | 7.13 x 17.32 |
Location
Location is approximate. See nearby homes on the map
Listed by Oak Realty Ltd..

REALTOR®, REALTORS®, and the REALTOR® logo are certification marks that are owned by REALTOR® Canada Inc. and licensed exclusively to The Canadian Real Estate Association (CREA). These certification marks identify real estate professionals who are members of CREA and who must abide by CREA’s By-Laws, Rules, and the REALTOR® Code. The MLS® trademark and the MLS® logo are owned by CREA and identify the professional real estate services provided by members of CREA.
The information contained on this site is based in whole or in part on information that is provided by members of The Canadian Real Estate Association, who are responsible for its accuracy. CREA reproduces and distributes this information as a service for its members and assumes no responsibility for its accuracy.
Similar homes nearby
See more in Elliot Lake 📷 22
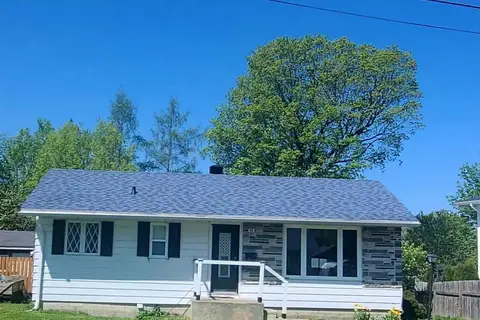
$149,000
2 bd1 ba
73 Westhill RD
Elliot Lake, Elliot Lake
Single Family · MLS® SM262179 · Oak Realty Ltd.
 📷 21
$157,500
2 bd1 ba886 ft²
43 Poplar RD
Elliot Lake, Elliot Lake
Waterfront
Single Family · MLS® SM261229 · Royal LePage® Mid North Realty Elliot Lake
 New
📷 30
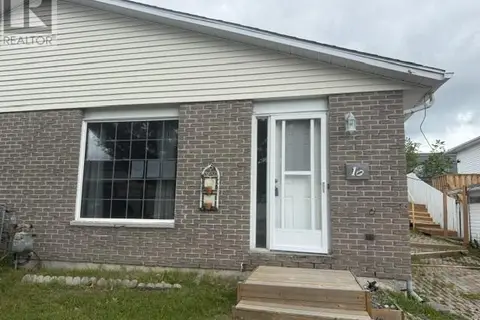
$139,999
3 bd2 ba
8 Bailey LN
Elliot Lake, Elliot Lake
Single Family · MLS® SM262920 · Oak Realty Ltd.
 📷 19
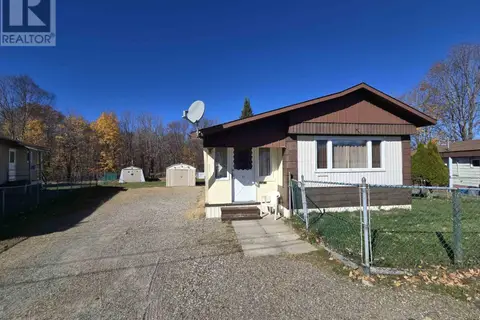
$136,700
3 bd2 ba1000 ft²
10 Farrell CRES
Elliot Lake, Elliot Lake
Single Family · MLS® SM262796 · Exit Realty True North
 New
📷 18
$134,900
3 bd1 ba700 ft²
11 Chalmers CRES
Elliot Lake, Elliot Lake
Single Family · MLS® SM262951 · Oak Realty Ltd.
 📷 23
$129,900
3 bd2 ba
12 LAUZON CRES
ELLIOT LAKE, ELLIOT LAKE
Single Family · MLS® SM262310 · Oak Realty Ltd.
 📷 23
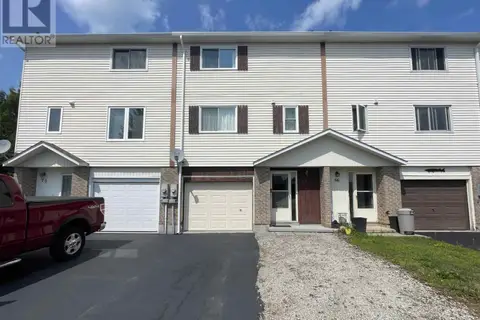
$169,900
3 bd2 ba1027 ft²
21 LaPrairie CRES
Elliot Lake, Elliot Lake
Single Family · MLS® SM261905 · Royal LePage® Mid North Realty Elliot Lake
 📷 29
$169,900
3 bd2 ba
68 Farquhar PL
Elliot Lake, Elliot Lake
Att/Row/Townhouse · MLS® SM262820 · Oak Realty Ltd.