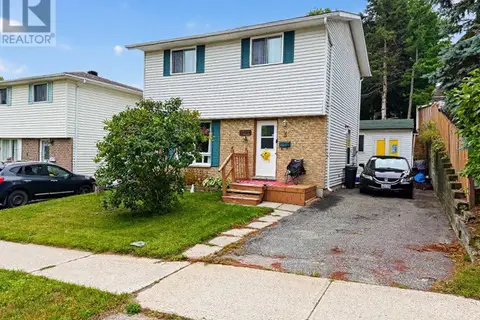
21 LaPrairie CRES
Elliot Lake, Elliot Lake, P5A3B7
Listed by Royal LePage® Mid North Realty Elliot Lake
$169,900
- 3 bedrooms
- 2 bathrooms
- 1027 sq ft
Listed 93 days ago · MLS® SM261905
About this home
Discover the potential of this spacious 3-bedroom, 1.5-bath 4-level backsplit, ideally situated on a quiet, desirable street within a newer subdivision. The bright main level features a functional galley kitchen and a generous living/dining area with large windows and a convenient side walk-out, while the upper level hosts three comfortable bedrooms and a full 4-piece bath. With a massive recreation room on the first basement level, a 2-piece bath, and two additional lower-level bonus rooms perfect for a home office or gym, this home offers incredible flexible living space. Though it awaits your personal touch to shine, this is a fantastic opportunity to own a well-laid-out home in a prime location—don't miss your chance to schedule a private showing today! (id:66966)
Details
- Type
- Single Family
- Style
- 4 Level
- Size
- 1027 sq ft
- Basement
- Partially finished, Full
- Garage
- Garage
- Property tax
- $2,058
- Neighbourhood
- Elliot Lake
- Municipality
- Elliot Lake
Interior
- Bedrooms
- 3 above ground
- Fireplace
- No
- Appliances
- Washer, Refrigerator, Stove, Dryer
Heating, cooling and services
- Heating
- Baseboard heaters, Electric
- Water and sewer
- Sanitary sewer
Building and exterior
- Style
- 4 Level
- Outdoor
- Brick, Siding
Parking
- Driveway and parking
- No Garage
Rooms
| Room | Level | Size | Features |
|---|---|---|---|
| Foyer | Main level | 7'8 x 9 | |
| Kitchen | Main level | 18'7 x 7'9 | |
| Living room/Dining room | Main level | 27'10 x 11'2 | |
| Bedroom | Second level | 12'2 x 9'1 | |
| Primary Bedroom | Second level | 13'2 x 9'11 | |
| Bedroom | Second level | 9'8 x 8'3 | |
| Bathroom | Second level | 9'4 x 5'4 | |
| Recreation room | Basement | 23'6 x 18'2 | |
| Bathroom | Basement | 5'6 x 3'8 | |
| Bonus Room | Sub-basement | 9'10 x 6'1 | |
| Bonus Room | Sub-basement | 8'10 x 8'10 | |
| Laundry room | Sub-basement | 18'11 x 17' |
Location
Location is approximate. See nearby homes on the map
Listed by Royal LePage® Mid North Realty Elliot Lake.

REALTOR®, REALTORS®, and the REALTOR® logo are certification marks that are owned by REALTOR® Canada Inc. and licensed exclusively to The Canadian Real Estate Association (CREA). These certification marks identify real estate professionals who are members of CREA and who must abide by CREA’s By-Laws, Rules, and the REALTOR® Code. The MLS® trademark and the MLS® logo are owned by CREA and identify the professional real estate services provided by members of CREA.
The information contained on this site is based in whole or in part on information that is provided by members of The Canadian Real Estate Association, who are responsible for its accuracy. CREA reproduces and distributes this information as a service for its members and assumes no responsibility for its accuracy.
Similar homes nearby
See more in Elliot Lake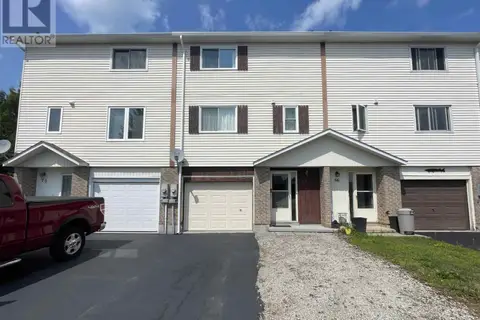 📷 29
$169,900
3 bd2 ba
68 Farquhar PL
Elliot Lake, Elliot Lake
Att/Row/Townhouse · MLS® SM262820 · Oak Realty Ltd.
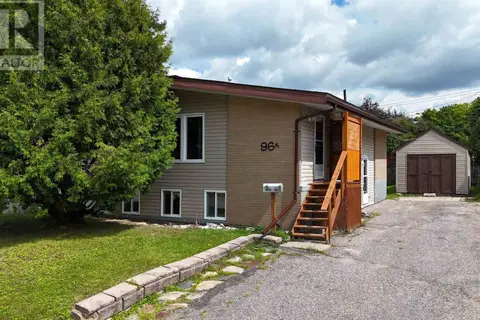 📷 27
$170,000
2+3 bd2 ba850 ft²
96A Axmith AVE
Elliot Lake, Elliot Lake
Single Family · MLS® SM262794 · Oak Realty Ltd.
 📷 7
$175,000
3 bd2 ba1200 ft²
40 Robertson RD
Elliot Lake, Elliot Lake
Single Family · MLS® SM262769 · Re/Max Sault Ste. Marie Realty Inc.
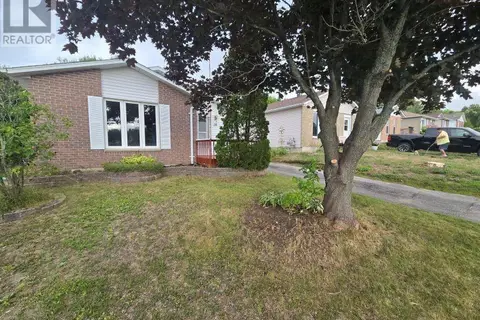 📷 22
$179,000
3 bd2 ba1000 ft²
58 Taylor BLVD
Elliot Lake, Elliot Lake
Fixer-upper
Single Family · MLS® SM262841 · Oak Realty Ltd.
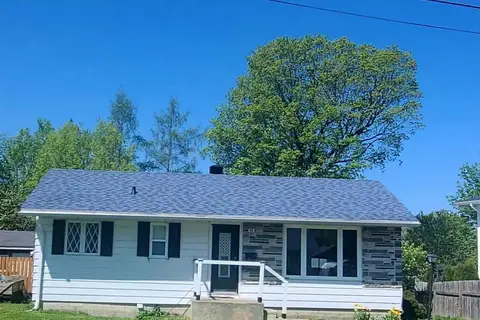 📷 21
$157,500
2 bd1 ba886 ft²
43 Poplar RD
Elliot Lake, Elliot Lake
Waterfront
Single Family · MLS® SM261229 · Royal LePage® Mid North Realty Elliot Lake
 📷 26
$189,000
3 bd2 ba1000 ft²
3 Stewart CRES
Elliot Lake, Elliot Lake
Single Family · MLS® SM262287 · Oak Realty Ltd.
 📷 22
$149,000
2 bd1 ba
73 Westhill RD
Elliot Lake, Elliot Lake
Single Family · MLS® SM262179 · Oak Realty Ltd.
 📷 27
$149,000
3 bd2 ba1000 ft²
2 Tecumseh RD
Elliot Lake, Elliot Lake
Single Family · MLS® SM262666 · Oak Realty Ltd.