677 Fundy Drive
Saint John, NB, E2M2S6
Listed by RE/MAX Professionals
$379,000
- 3 bedrooms
- 2 bathrooms
- 1440 sq ft
Listed 15 days ago · MLS® NB149104
About this home
Welcome to 677 Fundy Drive, where extensive renovations meet spectacular Bay of Fundy views. From cruise ships arriving at the Saint John waterfront to fireworks lighting up the skyline, this home offers a backdrop youll appreciate year-round. The wrap-around covered porch is the perfect place to enjoy your morning coffee, unwind in the evening, or take in the changing scenery. Inside, a new kitchen, updated bathroom, new flooring, stainless steel appliances, and fresh paint create a bright, welcoming space thats ready for you to move in and enjoy. Numerous additional improvements and heat pumps add to the homes comfort and appeal. Within walking distance of the new school and nearby parks, this property pairs everyday convenience with a remarkable setting. An extra lot offers added privacy and space, along with potential for future development, subject to applicable approvals. Beautifully updated and offering a view that sets it apart, 677 Fundy Drive is a home youll want to experience in person. Call your favorite REALTOR® today for full details; you won't be disappointed. The vendor is a licensed Real Estate Salesperson in the province of New Brunswick. (id:66966)
Details
- Type
- Detached
- Size
- 1440 sq ft
- Property tax
- $3,174
- Municipality
- Saint John
Interior
- Bedrooms
- 3 above ground
- Fireplace
- No
- Flooring
- Laminate, Ceramic
Heating, cooling and services
- Heating
- Heat Pump, Baseboard heaters, Electric
- Air conditioning
- Heat Pump
- Water and sewer
- Municipal sewage system
Building and exterior
- Foundation
- Concrete
- Outdoor
- Vinyl
Rooms
| Room | Level | Size | Features |
|---|---|---|---|
| Other | Second level | 4' x 5' | |
| 3pc Bathroom | Second level | 5'1'' x 8'4'' | |
| Bedroom | Second level | 6'9'' x 11'9'' | |
| Bedroom | Second level | 9'3'' x 13' | |
| Primary Bedroom | Second level | 11'8'' x 13' | |
| Mud room | Main level | 4'9'' x 5'5'' | |
| Kitchen | Main level | 5'5'' x 22'7'' | |
| 2pc Bathroom | Main level | 4'2'' x 6'3'' | |
| Dining nook | Main level | 9'7'' x 12' | |
| Dining room | Main level | 10'8'' x 13' | |
| Living room | Main level | 12'9'' x 13'7'' | |
| Foyer | Main level | 6'7'' x 11'5'' |
Location
Location is approximate. See nearby homes on the map
Listed by RE/MAX Professionals.

REALTOR®, REALTORS®, and the REALTOR® logo are certification marks that are owned by REALTOR® Canada Inc. and licensed exclusively to The Canadian Real Estate Association (CREA). These certification marks identify real estate professionals who are members of CREA and who must abide by CREA’s By-Laws, Rules, and the REALTOR® Code. The MLS® trademark and the MLS® logo are owned by CREA and identify the professional real estate services provided by members of CREA.
The information contained on this site is based in whole or in part on information that is provided by members of The Canadian Real Estate Association, who are responsible for its accuracy. CREA reproduces and distributes this information as a service for its members and assumes no responsibility for its accuracy.
Similar homes nearby
See more in Saint John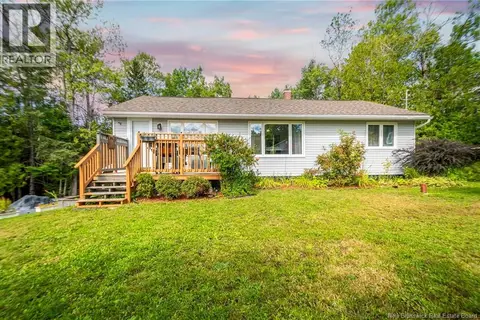 📷 46
$379,000
4 bd2 ba2520 ft²
49 Fox Hill Road
Saint John
Detached · MLS® NB147677 · Royal LePage Atlantic
 📷 50
$375,000
3975 ft²
116 Broad Street
Saint John
Multiplex
Duplex · MLS® NB124139 · Royal LePage Atlantic
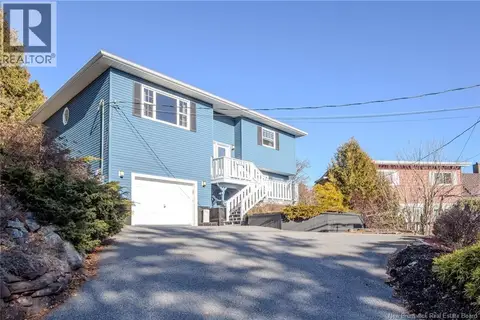 📷 45
$375,000
2+1 bd2 ba1900 ft²
175 Highland Road
Saint John
Detached · MLS® NB141364 · RE/MAX Professionals
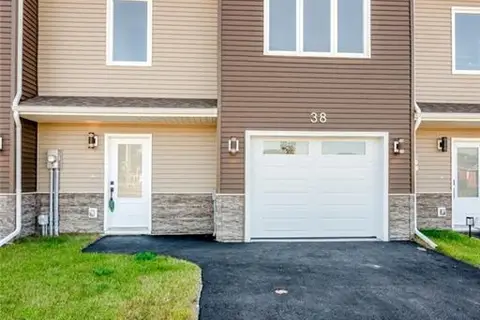 📷 50
$384,900
3 bd3 ba1612 ft²
38 Ocean Drive
Saint John
Att/Row/Townhouse · MLS® NB148677 · Royal LePage Atlantic
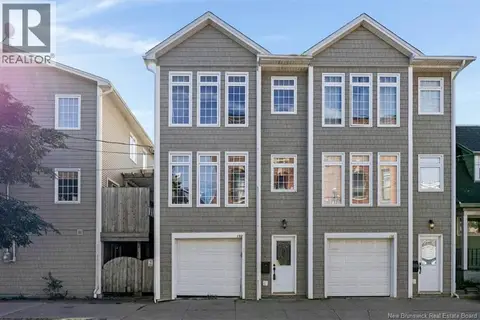 📷 27
$369,900
3 bd2 ba1535 ft²
152 Duke Street
Saint John
Att/Row/Townhouse · MLS® NB148481 · Keller Williams Capital Realty
 📷 37
$369,900
4 bd2 ba2016 ft²
470 Young Street
Saint John
Detached · MLS® NB149060 · eXp Realty
 📷 18
$389,000
1+1 bd2 ba1398 ft²
12 Caitlin Court
Saint John
Single Family · MLS® NB148568 · Royal LePage Select Realty
 📷 37
$389,000
2+2 bd2 ba1800 ft²
130 Hillcrest Road
Saint John
Detached · MLS® NB148933 · Real Broker