12 Caitlin Court
Saint John, NB, E2M7V6
Listed by Royal LePage Select Realty
$389,000
- 1+1 bedrooms
- 2 bathrooms
- 1398 sq ft
Listed 20 days ago · MLS® NB148568
About this home
Welcome to 12 Caitlin Ct in the much sought after Village Estates community. This end unit garden home offers a bright main level with a large living/dining room . The kitchen is open to the den with patio doors to the deck. The good sized bedroom and full bath finish off the main level. Downstairs is partly finished with a good sized family room , a full bath and a bedroom ( non conforming). The remainder of the downstairs offers plenty of storage. The convenient single garage offers extra storage . The HOA monthly fee covers lawncare and snow removal to your front door. (id:66966)
Details
- Type
- Single Family
- Style
- 2 Level
- Size
- 1398 sq ft
- Basement
- Partially finished, Full
- Garage
- Garage
- Property tax
- $4,301
- Maintenance fee
- $200/month
- Municipality
- Saint John
Interior
- Bedrooms
- 1 above ground + 1 below
- Fireplace
- No
- Flooring
- Tile, Hardwood, Carpeted
Heating, cooling and services
- Heating
- Baseboard heaters, Electric
- Water and sewer
- Municipal sewage system
Building and exterior
- Style
- 2 Level
- Year built
- 1994
- Foundation
- Concrete
- Outdoor
- Brick, Wood siding
Parking
- Driveway and parking
- Integrated Garage, Garage
Rooms
| Room | Level | Size | Features |
|---|---|---|---|
| Laundry room | Main level | 5'9'' x 10'6'' | |
| Family room | Basement | 12'6'' x 17'4'' | |
| Bedroom | Basement | 10'6'' x 12'6'' | |
| Kitchen | Main level | 8'2'' x 10'7'' | |
| Office | Main level | 9'10'' x 14'4'' | |
| Bedroom | Main level | 11'10'' x 14'3'' | |
| Living room/Dining room | Main level | 19'2'' x 17'0'' |
Location
Location is approximate. See nearby homes on the map
Listed by Royal LePage Select Realty.

REALTOR®, REALTORS®, and the REALTOR® logo are certification marks that are owned by REALTOR® Canada Inc. and licensed exclusively to The Canadian Real Estate Association (CREA). These certification marks identify real estate professionals who are members of CREA and who must abide by CREA’s By-Laws, Rules, and the REALTOR® Code. The MLS® trademark and the MLS® logo are owned by CREA and identify the professional real estate services provided by members of CREA.
The information contained on this site is based in whole or in part on information that is provided by members of The Canadian Real Estate Association, who are responsible for its accuracy. CREA reproduces and distributes this information as a service for its members and assumes no responsibility for its accuracy.
Similar homes nearby
See more in Saint John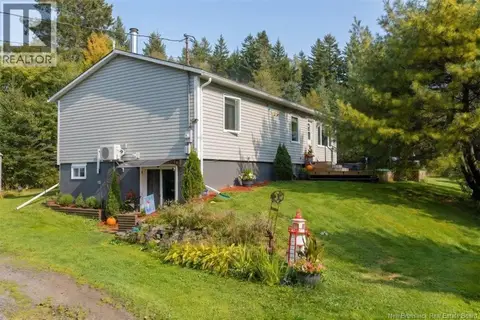 📷 37
$389,000
2+2 bd2 ba1800 ft²
130 Hillcrest Road
Saint John
Detached · MLS® NB148933 · Real Broker
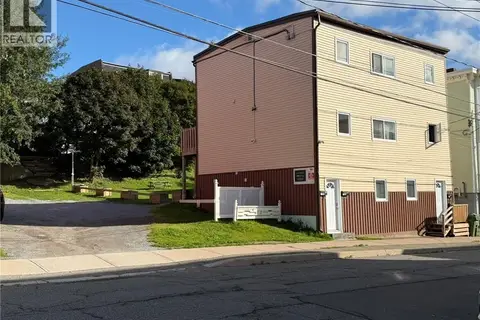 📷 38
$389,900
3296 ft²
209-211 Duke Street
Saint John
Multiplex
Triplex · MLS® NB148092 · EXIT Realty Specialists
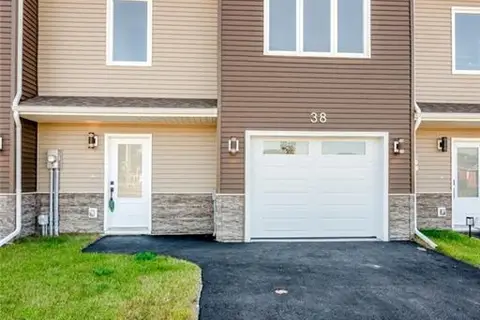 📷 50
$384,900
3 bd3 ba1612 ft²
38 Ocean Drive
Saint John
Att/Row/Townhouse · MLS® NB148677 · Royal LePage Atlantic
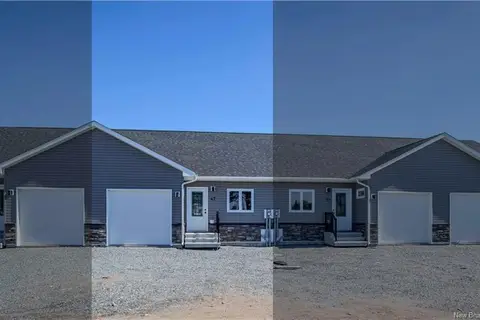 📷 35
$394,900
2 bd1 ba985 ft²
47 Rockingstone Drive
Saint John
Single Family · MLS® NB131788 · RE/MAX Professionals
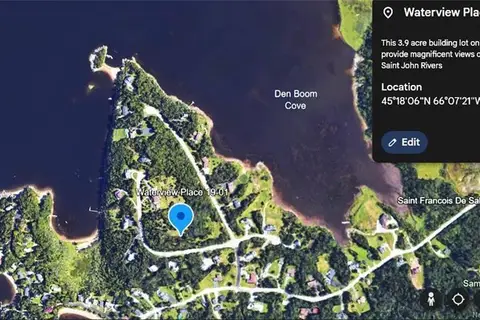 📷 8
$399,000
0 bd
TBD Waterview Place
Saint John
Vacant Land · MLS® NB141197 · SUTTON GROUP AURORA REALTY LTD.
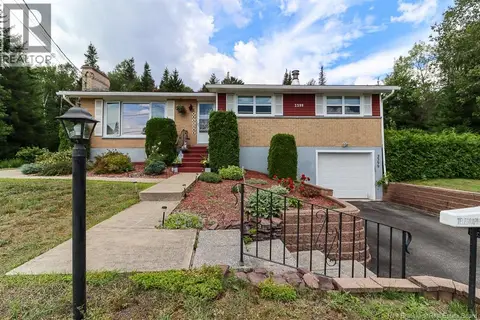 📷 38
$399,000
3 bd1 ba1360 ft²
2399 Westfield Road
Saint John
Pool
Detached · MLS® NB146309 · Royal LePage Select Realty
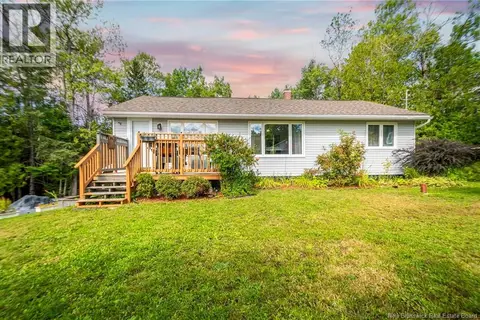 📷 46
$379,000
4 bd2 ba2520 ft²
49 Fox Hill Road
Saint John
Detached · MLS® NB147677 · Royal LePage Atlantic
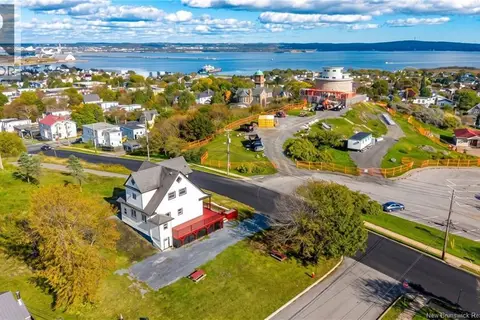 📷 49
$379,000
3 bd2 ba1440 ft²
677 Fundy Drive
Saint John
Waterfront
Detached · MLS® NB149104 · RE/MAX Professionals