38 Ocean Drive
Saint John, NB, E2P1G4
Listed by Royal LePage Atlantic
$384,900
- 3 bedrooms
- 3 bathrooms
- 1612 sq ft
Listed 20 days ago · MLS® NB148677
About this home
Welcome to modern brand-new townhouse that perfectly balances contemporary design with peace of mind. This stunning home comes with Atlantic Home Warranty ensuring your investment is protected from day one. The main floor is designed for both effortless entertaining and daily comfort, featuring a sleek, modern kitchen adorned with elegant quartz countertops. The open-concept living and dining areas create a seamless flow, complemented by a conveniently located powder room, making it the heart of the home. The second level is thoughtfully curated to meet the needs of a modern lifestyle, offering three spacious bedrooms and two full bathrooms. The primary suite serves as a private retreat, complete with a large walk-in closet and a dedicated ensuite. Functionality is key on this floor, which also hosts the laundry room and a versatile small storage rooman ideal space for a home office setup. Offered at a price that includes GST HST, paved driveway, appliances, and landscaping, this home is a turnkey opportunity. Please check out the virtual tour attached to the listing! (id:66966)
Details
- Type
- Att/Row/Townhouse
- Style
- 2 Level
- Size
- 1612 sq ft
- Basement
- None
- Garage
- Garage
- Property tax
- $453
- Municipality
- Saint John
Interior
- Bedrooms
- 3 above ground
- Fireplace
- No
- Flooring
- Vinyl
Heating, cooling and services
- Heating
- Heat Pump, Baseboard heaters
- Air conditioning
- Air exchanger, Heat Pump
- Water and sewer
- Municipal sewage system
Building and exterior
- Style
- 2 Level
- Year built
- 2026
- Foundation
- Slab
- Outdoor
- Vinyl
Parking
- Driveway and parking
- Attached Garage, Inside Entry
Rooms
| Room | Level | Size | Features |
|---|---|---|---|
| Other | Second level | 17'2'' x 18'0'' | |
| Other | Second level | 7'2'' x 7'1'' | |
| 3pc Bathroom | Second level | 5'8'' x 9'11'' | |
| 3pc Bathroom | Second level | 9'2'' x 6'9'' | |
| Bedroom | Second level | 9'4'' x 11'5'' | |
| Bedroom | Second level | 9'4'' x 11'0'' | |
| Primary Bedroom | Second level | 11'10'' x 13'5'' | |
| Other | Main level | 18'3'' x 10'1'' | |
| 2pc Bathroom | Main level | 6'8'' x 3'1'' | |
| Kitchen | Main level | 15'3'' x 13'4'' | |
| Living room | Main level | 15'3'' x 11'9'' |
Location
Location is approximate. See nearby homes on the map
Listed by Royal LePage Atlantic.

REALTOR®, REALTORS®, and the REALTOR® logo are certification marks that are owned by REALTOR® Canada Inc. and licensed exclusively to The Canadian Real Estate Association (CREA). These certification marks identify real estate professionals who are members of CREA and who must abide by CREA’s By-Laws, Rules, and the REALTOR® Code. The MLS® trademark and the MLS® logo are owned by CREA and identify the professional real estate services provided by members of CREA.
The information contained on this site is based in whole or in part on information that is provided by members of The Canadian Real Estate Association, who are responsible for its accuracy. CREA reproduces and distributes this information as a service for its members and assumes no responsibility for its accuracy.
Similar homes nearby
See more in Saint John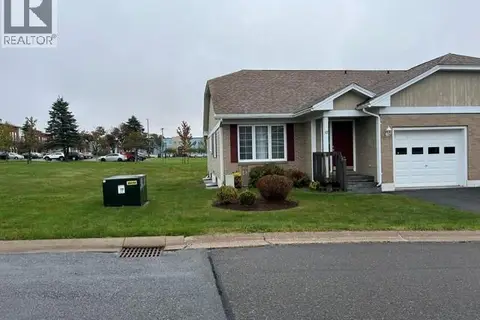 📷 18
$389,000
1+1 bd2 ba1398 ft²
12 Caitlin Court
Saint John
Single Family · MLS® NB148568 · Royal LePage Select Realty
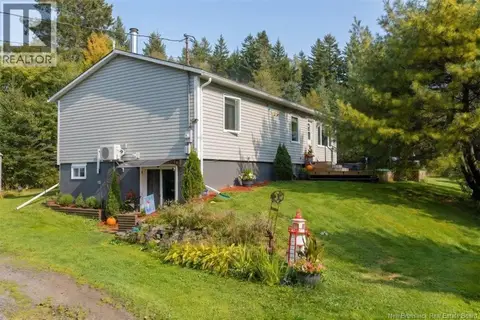 📷 37
$389,000
2+2 bd2 ba1800 ft²
130 Hillcrest Road
Saint John
Detached · MLS® NB148933 · Real Broker
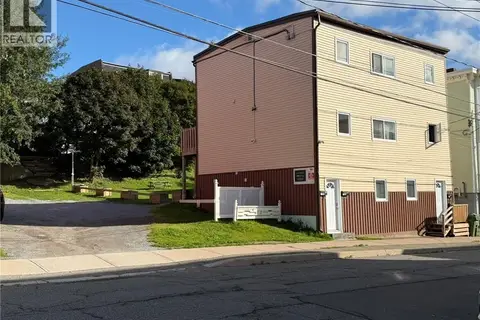 📷 38
$389,900
3296 ft²
209-211 Duke Street
Saint John
Multiplex
Triplex · MLS® NB148092 · EXIT Realty Specialists
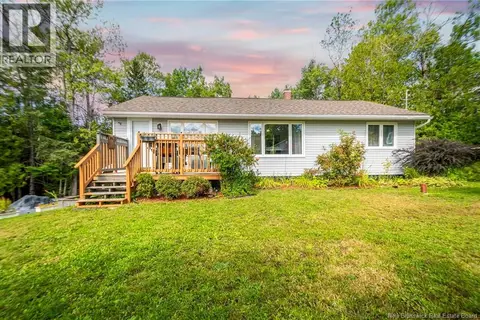 📷 46
$379,000
4 bd2 ba2520 ft²
49 Fox Hill Road
Saint John
Detached · MLS® NB147677 · Royal LePage Atlantic
 📷 49
$379,000
3 bd2 ba1440 ft²
677 Fundy Drive
Saint John
Waterfront
Detached · MLS® NB149104 · RE/MAX Professionals
 📷 50
$375,000
3975 ft²
116 Broad Street
Saint John
Multiplex
Duplex · MLS® NB124139 · Royal LePage Atlantic
 📷 45
$375,000
2+1 bd2 ba1900 ft²
175 Highland Road
Saint John
Detached · MLS® NB141364 · RE/MAX Professionals
 📷 35
$394,900
2 bd1 ba985 ft²
47 Rockingstone Drive
Saint John
Single Family · MLS® NB131788 · RE/MAX Professionals