671 Henry Dayday ROAD
Aspen Ridge, Saskatoon, SK, S7W1H5
Listed by Boyes Group Realty Inc.
$615,000
- 3 bedrooms
- 3 bathrooms
- 1651 sq ft
Listed 16 days ago · MLS® SK050367
About this home
Welcome to 671 Henry Dayday Road, the brand-new Zimroz Homes showhome introducing an exciting new 18-lot development in Saskatoon’s growing Aspen Ridge neighbourhood. Thoughtfully designed with an open-concept main floor, the home offers a layout that balances everyday functionality with entertaining. Homes in the development start at $615,000 (GST/PST included), with exterior styles including Craftsman, Modern, Farmhouse, and Contemporary. Optional garage and parking configurations are available. Qualified first-time home buyers may be eligible for a GST rebate. Located in Aspen Ridge, the development offers access to parks, walking paths, natural surroundings, and nearby amenities. (id:66966)
Details
- Type
- Detached
- Style
- 2 Level
- Size
- 1651 sq ft
- Basement
- Unfinished, Full
- Garage
- Garage
- Neighbourhood
- Aspen Ridge
- Municipality
- Saskatoon
Interior
- Fireplace
- Electric, Conventional
Heating, cooling and services
- Heating
- Forced air, Natural gas
Building and exterior
- Style
- 2 Level
- Year built
- 2026
Parking
- Driveway and parking
- Attached Garage, Parking Space(s)
Rooms
| Room | Level | Size | Features |
|---|---|---|---|
| Foyer | Main level | 2.01 × 4.11 m (6'7" × 13'6") | |
| 2pc Bathroom | Main level | 1.89 × 1.46 m (6'2" × 4'10") | |
| Kitchen | Main level | 2.78 × 5.09 m (9'1" × 16'8") | |
| Dining room | Main level | 3.66 × 2.16 m (12' × 7'1") | |
| Living room | Main level | 3.66 × 3.9 m (12' × 12'10") | |
| Bonus Room | Second level | 3.35 × 5.09 m (11' × 16'8") | |
| Primary Bedroom | Second level | 4.39 × 3.51 m (14'5" × 11'6") | |
| 4pc Ensuite bath | Second level | ||
| Bedroom | Second level | 3.23 × 3.2 m (10'7" × 10'6") | |
| Bedroom | Second level | 3.23 × 3.14 m (10'7" × 10'4") | |
| Laundry room | Second level | ||
| 3pc Bathroom | Second level |
Location
Location is approximate. See nearby homes on the map
Listed by Boyes Group Realty Inc..

REALTOR®, REALTORS®, and the REALTOR® logo are certification marks that are owned by REALTOR® Canada Inc. and licensed exclusively to The Canadian Real Estate Association (CREA). These certification marks identify real estate professionals who are members of CREA and who must abide by CREA’s By-Laws, Rules, and the REALTOR® Code. The MLS® trademark and the MLS® logo are owned by CREA and identify the professional real estate services provided by members of CREA.
The information contained on this site is based in whole or in part on information that is provided by members of The Canadian Real Estate Association, who are responsible for its accuracy. CREA reproduces and distributes this information as a service for its members and assumes no responsibility for its accuracy.
Similar homes nearby
See more in Saskatoon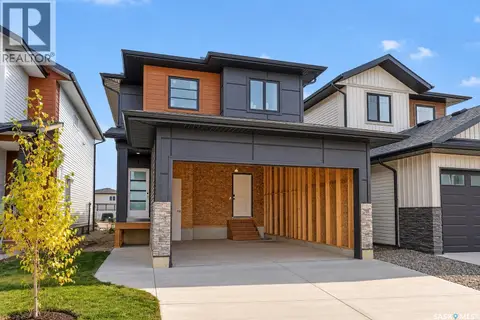 📷 32
$615,000
3 bd3 ba1651 ft²
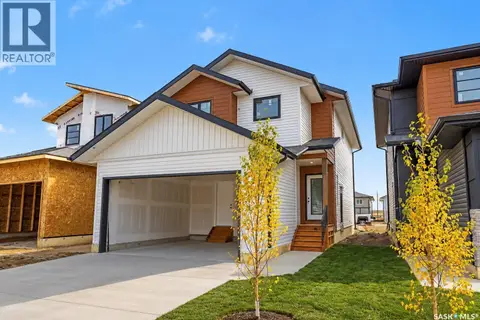
667 Henry Dayday ROAD
Aspen Ridge, Saskatoon
Detached · MLS® SK032077 · Boyes Group Realty Inc.
 📷 34
$615,000
3 bd3 ba1651 ft²
663 Henry Dayday ROAD
Aspen Ridge, Saskatoon
Detached · MLS® SK036683 · Boyes Group Realty Inc.
 📷 32
$615,000
3 bd3 ba1651 ft²
659 Henry Dayday ROAD
Aspen Ridge, Saskatoon
Detached · MLS® SK036681 · Boyes Group Realty Inc.
 📷 38
$614,900
4 bd3 ba1820 ft²
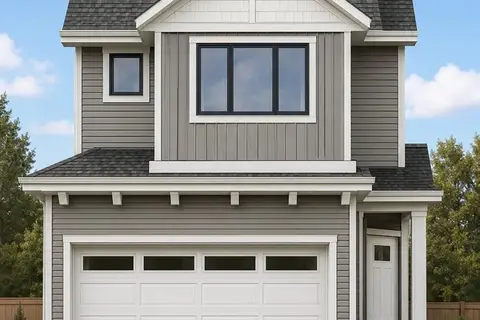
1206 Yuel WAY
Aspen Ridge, Saskatoon
Detached · MLS® SK048361 · Century 21 Fusion
 📷 47
$619,900
4 bd3 ba1728 ft²
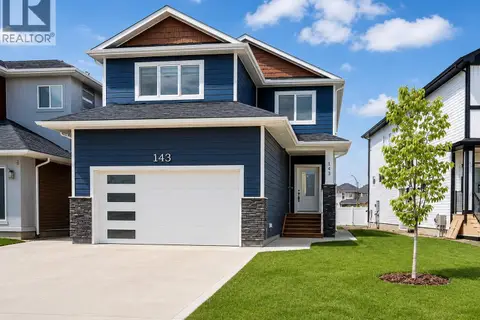
143 Sharma LANE
Aspen Ridge, Saskatoon
Detached · MLS® SK048412 · LPT Realty
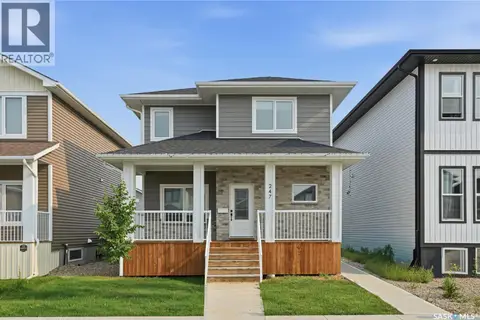 📷 54
$624,900
4 bd4 ba1754 ft²
247 Thakur STREET
Aspen Ridge, Saskatoon
Detached · MLS® SK043759 · Realty Executives Saskatoon
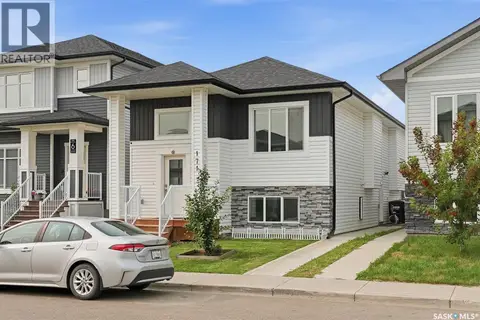 📷 52
$602,900
5 bd4 ba1117 ft²
171 Thakur STREET
Aspen Ridge, Saskatoon
Detached · MLS® SK043708 · RE/MAX Saskatoon
 📷 33
$599,900
4 bd3 ba1820 ft²
1226 Yuel WAY
Aspen Ridge, Saskatoon
Detached · MLS® SK046866 · RE/MAX Saskatoon