171 Thakur STREET
Aspen Ridge, Saskatoon, SK, S7W1C4
Listed by RE/MAX Saskatoon
$602,900
- 5 bedrooms
- 4 bathrooms
- 1117 sq ft
Listed 86 days ago · MLS® SK043708
About this home
Welcome to 171 Thakur Street, a beautifully designed bi-level home in the desirable community of Aspen Ridge, offering the perfect combination of modern style, functional living, and excellent income potential. Thoughtfully built with quality craftsmanship and contemporary finishes, this home is ideal for families, first-time buyers, or investors. The bright and spacious main floor features an open-concept layout with large windows that fill the home with natural light. The stylish kitchen boasts quartz countertops, custom cabinetry, a large island, and a generous dining area with direct access to the rear deck—perfect for entertaining or enjoying summer evenings. The primary bedroom offers a walk-in closet and a private ensuite, while the additional bedrooms provide comfortable space for family or guests. A major highlight of this home is the fully self-contained 2-bedroom legal basement suite with a separate entrance, making it an excellent mortgage helper or investment opportunity. The suite offers its own modern kitchen, bright living area, full bathroom, separate laundry, and quality finishes throughout. Additional features include an 2 Car Detached Garage, Rear deck and modern fixtures designed for today's lifestyle. Located just minutes from parks, walking trails, schools, shopping, and all the amenities Aspen Ridge has to offer, 171 Thakur Street is a fantastic opportunity to own a beautiful new home with built-in rental income. Contact your REALTOR® today to arrange your private viewing! (id:66966)
Details
- Type
- Detached
- Style
- Bi-level
- Size
- 1117 sq ft
- Basement
- Finished, Full
- Garage
- Garage
- Property tax
- $4,520 (2026)
- Neighbourhood
- Aspen Ridge
- Municipality
- Saskatoon
Interior
- Fireplace
- No
- Appliances
- Washer, Refrigerator, Dishwasher, Stove, Dryer, Microwave, Window Coverings, Garage door opener remote(s)
Heating, cooling and services
- Heating
- Baseboard heaters, Forced air, Electric, Natural gas
- Air conditioning
- Central air conditioning
Building and exterior
- Style
- Bi-level
- Year built
- 2021
Parking
- Driveway and parking
- Detached Garage, Parking Space(s)
Rooms
| Room | Level | Size | Features |
|---|---|---|---|
| Living room | Main level | 3.99 × 3.72 m (13'1" × 12'2") | |
| Kitchen | Main level | 4.02 × 3.66 m (13'2" × 12') | |
| Dining room | Main level | 3.35 × 2.68 m (11' × 8'10") | |
| Primary Bedroom | Main level | 4.21 × 3.66 m (13'10" × 12') | |
| 4pc Ensuite bath | Main level | XX x XX | |
| Bedroom | Main level | 2.74 × 2.26 m (9' × 7'5") | |
| 4pc Bathroom | Main level | XX x XX | |
| Bedroom | Main level | 3.29 × 2.47 m (10'10" × 8'1") | |
| Family room | Basement | 3.38 × 2.87 m (11'1" × 9'5") | |
| 2pc Bathroom | Basement | XX x XX | |
| Living room | Basement | 3.41 × 3.35 m (11'2" × 11') | |
| Kitchen/Dining room | Basement | 3.66 × 2.68 m (12' × 8'10") | |
| Bedroom | Basement | 3.05 × 2.74 m (10' × 9') | |
| 4pc Bathroom | Basement | XX x XX | |
| Bedroom | Basement | 3.29 × 3.23 m (10'10" × 10'7") | |
| Laundry room | Basement | XX x XX | |
| Laundry room | Basement | XX x XX |
Location
Location is approximate. See nearby homes on the map
Listed by RE/MAX Saskatoon.

REALTOR®, REALTORS®, and the REALTOR® logo are certification marks that are owned by REALTOR® Canada Inc. and licensed exclusively to The Canadian Real Estate Association (CREA). These certification marks identify real estate professionals who are members of CREA and who must abide by CREA’s By-Laws, Rules, and the REALTOR® Code. The MLS® trademark and the MLS® logo are owned by CREA and identify the professional real estate services provided by members of CREA.
The information contained on this site is based in whole or in part on information that is provided by members of The Canadian Real Estate Association, who are responsible for its accuracy. CREA reproduces and distributes this information as a service for its members and assumes no responsibility for its accuracy.
Similar homes nearby
See more in Saskatoon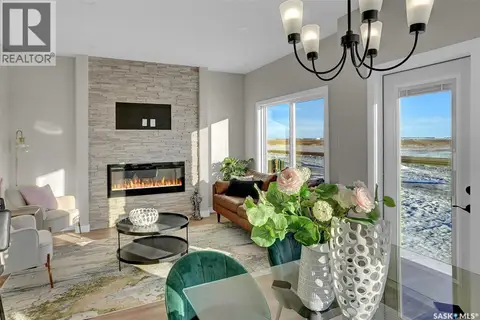 📷 33
$599,900
4 bd3 ba1820 ft²
1226 Yuel WAY
Aspen Ridge, Saskatoon
Detached · MLS® SK046866 · RE/MAX Saskatoon
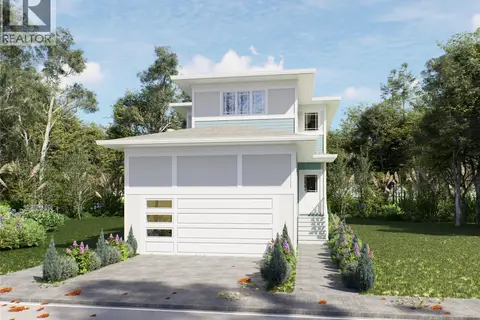 📷 12
$599,800
3 bd3 ba1714 ft²
602 Yuel CRESCENT
Aspen Ridge, Saskatoon
Detached · MLS® SK048355 · eXp Realty
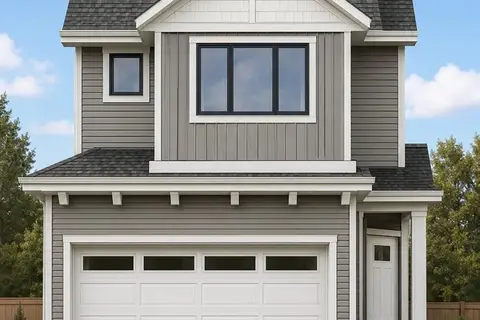 📷 38
$614,900
4 bd3 ba1820 ft²
1206 Yuel WAY
Aspen Ridge, Saskatoon
Detached · MLS® SK048361 · Century 21 Fusion
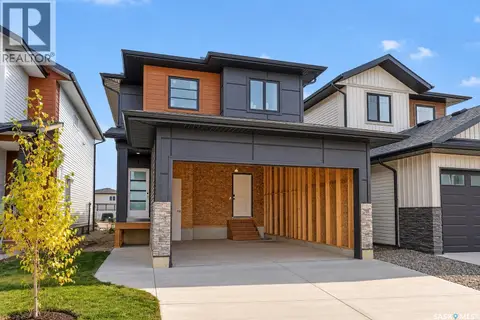 📷 32
$615,000
3 bd3 ba1651 ft²
667 Henry Dayday ROAD
Aspen Ridge, Saskatoon
Detached · MLS® SK032077 · Boyes Group Realty Inc.
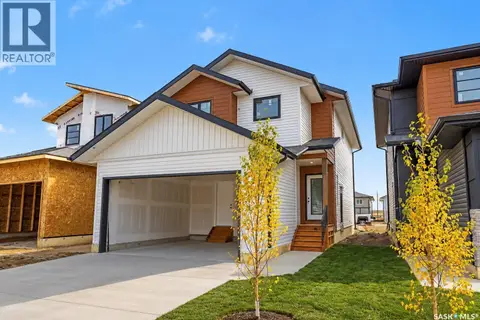 📷 34
$615,000
3 bd3 ba1651 ft²
663 Henry Dayday ROAD
Aspen Ridge, Saskatoon
Detached · MLS® SK036683 · Boyes Group Realty Inc.
 📷 32
$615,000
3 bd3 ba1651 ft²
659 Henry Dayday ROAD
Aspen Ridge, Saskatoon
Detached · MLS® SK036681 · Boyes Group Realty Inc.
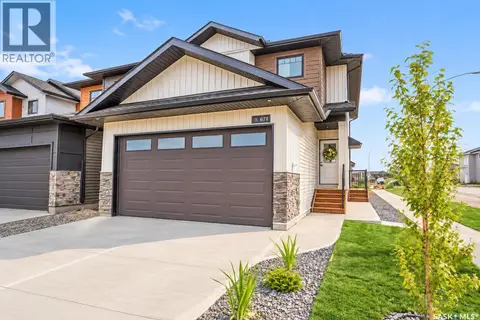 📷 36
$615,000
3 bd3 ba1651 ft²
671 Henry Dayday ROAD
Aspen Ridge, Saskatoon
Detached · MLS® SK050367 · Boyes Group Realty Inc.
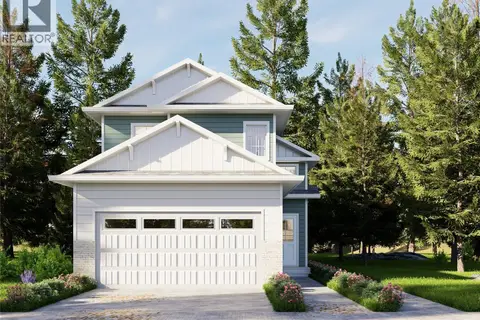 📷 11
$587,900
5 bd3 ba1209 ft²
610 Yuel CRESCENT
Aspen Ridge, Saskatoon
Detached · MLS® SK045769 · eXp Realty