247 Thakur STREET
Aspen Ridge, Saskatoon, SK, S7W1C5
Listed by Realty Executives Saskatoon
$624,900
- 4 bedrooms
- 4 bathrooms
- 1754 sq ft
Listed 85 days ago · MLS® SK043759
About this home
Welcome to this stunning 1,754 sq. ft. home offering the perfect combination of modern design, premium finishes, and income potential. The bright open-concept main floor features 9-foot ceilings, a contemporary white kitchen with quartz countertops, stainless steel appliances, and an abundance of natural light. Quartz countertops continue throughout the bathrooms, while durable composite siding provides lasting curb appeal. Step outside to enjoy the large deck, perfect for entertaining or relaxing. The oversized 24' x 24' attached garage easily accommodates two vehicles with plenty of additional room for storage or a workshop. Completing this exceptional property is a fully legal basement suite, providing an excellent opportunity for rental income, multi-generational living, or added flexibility. This is a beautifully upgraded home that truly offers the best of style, function, and value. (id:66966)
Details
- Type
- Detached
- Style
- 2 Level
- Size
- 1754 sq ft
- Basement
- Finished, Full
- Garage
- Garage
- Property tax
- $4,912 (2026)
- Neighbourhood
- Aspen Ridge
- Municipality
- Saskatoon
Interior
- Fireplace
- No
- Appliances
- Washer, Refrigerator, Dishwasher, Stove, Dryer, Microwave, Window Coverings, Garage door opener remote(s)
Heating, cooling and services
- Heating
- Forced air, Natural gas
- Air conditioning
- Central air conditioning
Building and exterior
- Style
- 2 Level
- Year built
- 2022
Parking
- Driveway and parking
- Detached Garage, Parking Space(s), Heated Garage
Rooms
| Room | Level | Size | Features |
|---|---|---|---|
| Living room | Main level | 13-8 x 14-11 | |
| 2pc Bathroom | Main level | x x x | |
| Dining room | Main level | 13-8 | |
| Kitchen | Main level | 9-6 x 15-2 | |
| Primary Bedroom | Second level | 12-10 x 13-11 | |
| 3pc Bathroom | Second level | x x x | |
| 4pc Bathroom | Second level | x x x | |
| Bedroom | Second level | 9-8 | |
| Bedroom | Second level | 10-7 x 10-11 | |
| Laundry room | Second level | 3-8 x 9-2 | |
| Kitchen/Dining room | Basement | 15-7 | |
| 4pc Bathroom | Basement | x x x | |
| Bedroom | Basement | 3.66 × 2.74 m (12' × 9') | |
| Laundry room | Basement | x x x | |
| Other | Basement | x x x |
Location
Location is approximate. See nearby homes on the map
Listed by Realty Executives Saskatoon.

REALTOR®, REALTORS®, and the REALTOR® logo are certification marks that are owned by REALTOR® Canada Inc. and licensed exclusively to The Canadian Real Estate Association (CREA). These certification marks identify real estate professionals who are members of CREA and who must abide by CREA’s By-Laws, Rules, and the REALTOR® Code. The MLS® trademark and the MLS® logo are owned by CREA and identify the professional real estate services provided by members of CREA.
The information contained on this site is based in whole or in part on information that is provided by members of The Canadian Real Estate Association, who are responsible for its accuracy. CREA reproduces and distributes this information as a service for its members and assumes no responsibility for its accuracy.
Similar homes nearby
See more in Saskatoon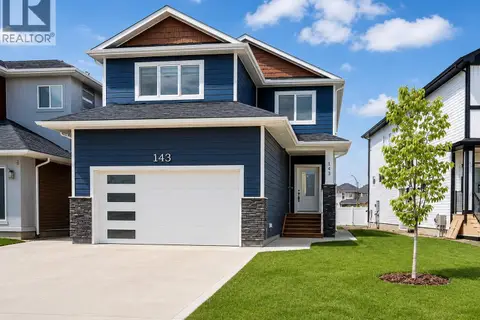 📷 47
$619,900
4 bd3 ba1728 ft²
143 Sharma LANE
Aspen Ridge, Saskatoon
Detached · MLS® SK048412 · LPT Realty
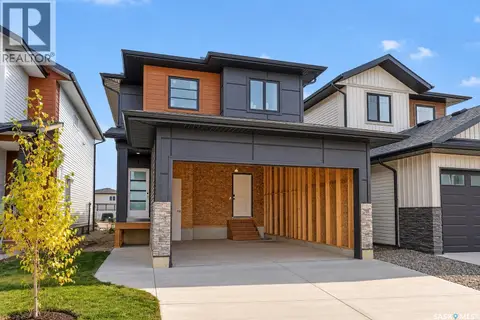 📷 32
$615,000
3 bd3 ba1651 ft²
667 Henry Dayday ROAD
Aspen Ridge, Saskatoon
Detached · MLS® SK032077 · Boyes Group Realty Inc.
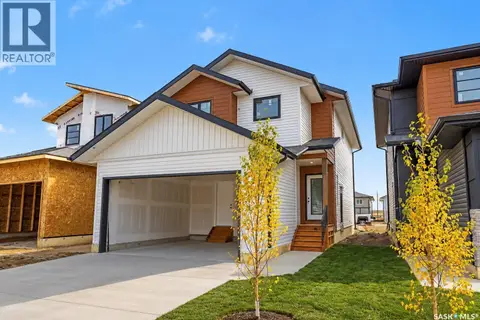 📷 34
$615,000
3 bd3 ba1651 ft²
663 Henry Dayday ROAD
Aspen Ridge, Saskatoon
Detached · MLS® SK036683 · Boyes Group Realty Inc.
 📷 32
$615,000
3 bd3 ba1651 ft²
659 Henry Dayday ROAD
Aspen Ridge, Saskatoon
Detached · MLS® SK036681 · Boyes Group Realty Inc.
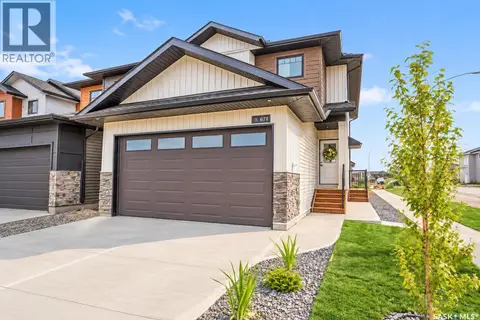 📷 36
$615,000
3 bd3 ba1651 ft²
671 Henry Dayday ROAD
Aspen Ridge, Saskatoon
Detached · MLS® SK050367 · Boyes Group Realty Inc.
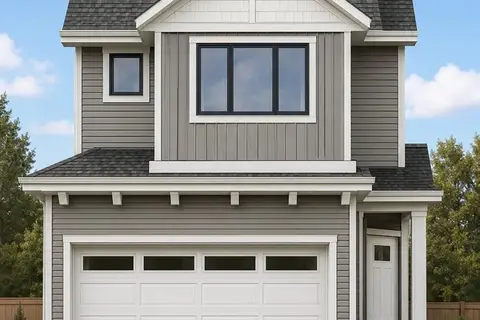 📷 38
$614,900
4 bd3 ba1820 ft²
1206 Yuel WAY
Aspen Ridge, Saskatoon
Detached · MLS® SK048361 · Century 21 Fusion
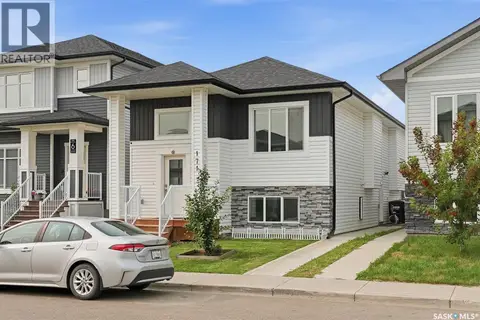 📷 52
$602,900
5 bd4 ba1117 ft²
171 Thakur STREET
Aspen Ridge, Saskatoon
Detached · MLS® SK043708 · RE/MAX Saskatoon

$649,000
5 bd3 ba1320 ft²
589 Sharma CRESCENT
Aspen Ridge, Saskatoon
Detached · MLS® SK050264 · RE/MAX Saskatoon