67 GROVE STREET
St. George's, Guelph, N1E2W6
Listed by Coldwell Banker Neumann Real Estate
$820,000
- 3 bedrooms
- 2 bathrooms
- 2 parking
Listed 58 days ago · MLS® X13705410
About this home
Welcome to 67 Grove Street, where cottage charm meets modern comfort in desirable St. George's Park. This bright and inviting home features a welcoming main floor with open living and dining spaces, a cozy gas fireplace, well appointed kitchen with island, and a clever mudroom.The kitchen opens to a screened in Muskoka room, creating the perfect spot for morning coffee, summer dining, or relaxing while overlooking the lush, private backyard.Upstairs offers three spacious bedrooms, including a versatile third bedroom currently used as a home office. Outside, the fully fenced yard is a peaceful private oasis with rare views of the University of Guelph and historic Cutten Club.An exceptional location, just steps to schools, shops, downtown and the scenic 100 Steps, with the GO Train only five minutes away.67 Grove Street offers the perfect blend of character, comfort and city convenience. (id:66966)
Details
- Type
- Detached
- Basement
- Unfinished, N/A
- Garage
- Garage
- Property tax
- $3,942 (2025)
- Neighbourhood
- St. George's
- Municipality
- Guelph (St. George's)
Interior
- Bedrooms
- 3 above ground
- Fireplace
- Yes
- Appliances
- Washer, Refrigerator, Water softener, Dishwasher, Stove, Dryer, Window Coverings
Heating, cooling and services
- Heating
- Forced air, Natural gas
- Water and sewer
- Sanitary sewer
Building and exterior
- Foundation
- Stone
- Outdoor
- Aluminum siding
Parking
- Total parking
- 2
- Driveway and parking
- No Garage
Rooms
| Room | Level | Size | Features |
|---|---|---|---|
| Living room | Main level | 4.26 × 4.13 m (14' × 13'7") | |
| Kitchen | Main level | 3.95 × 3.91 m (13' × 12'10") | |
| Dining room | Main level | 1.99 × 3.04 m (6'6" × 10') | |
| Foyer | Main level | 2.3 × 2.64 m (7'7" × 8'8") | |
| Laundry room | Main level | 2.11 × 1.91 m (6'11" × 6'3") | |
| Bathroom | Main level | 1.94 × 0.81 m (6'4" × 2'8") | |
| Primary Bedroom | Second level | 3.91 × 3.34 m (12'10" × 10'11") | |
| Bedroom 2 | Second level | 2.89 × 2.73 m (9'6" × 8'11") | |
| Bedroom 3 | Second level | 3.14 × 4.3 m (10'4" × 14'1") | |
| Bathroom | Second level | 2.73 × 1.75 m (8'11" × 5'9") |
Location
Location is approximate. See nearby homes on the map
Listed by Coldwell Banker Neumann Real Estate.

REALTOR®, REALTORS®, and the REALTOR® logo are certification marks that are owned by REALTOR® Canada Inc. and licensed exclusively to The Canadian Real Estate Association (CREA). These certification marks identify real estate professionals who are members of CREA and who must abide by CREA’s By-Laws, Rules, and the REALTOR® Code. The MLS® trademark and the MLS® logo are owned by CREA and identify the professional real estate services provided by members of CREA.
The information contained on this site is based in whole or in part on information that is provided by members of The Canadian Real Estate Association, who are responsible for its accuracy. CREA reproduces and distributes this information as a service for its members and assumes no responsibility for its accuracy.
Similar homes nearby
See more in Guelph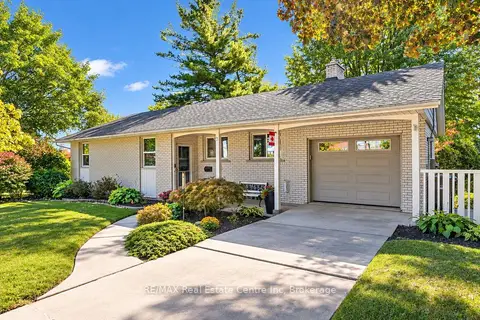 📷 26
$849,900
≈ $3,722/mo mortgage · 20% down
2+2 bd2 ba3 pk1100-1500 ft²
38 CALLANDER Drive
St. George's, Guelph
Basement suiteWalkableSchool 4 min walk
Detached · MLS® X13856392 · RE/MAX Real Estate Centre Inc
 📷 26
$849,900
2+2 bd2 ba3 pk2580 ft²
38 CALLANDER Drive
St. George's, Guelph
Detached · MLS® 40866912 · Re/Max Real Estate Centre Inc.
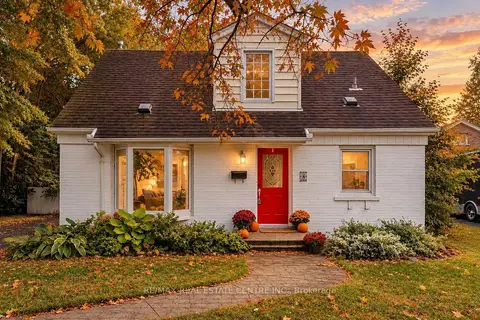 📷 49🎥 Tour
$775,000
≈ $3,394/mo mortgage · 20% down
3+2 bd2 ba5 pk1100-1500 ft²
4 Lincoln Crescent
St. George's, Guelph
Basement suiteWalkableSchool 2 min walk
Detached · MLS® X13855462 · RE/MAX REAL ESTATE CENTRE INC.
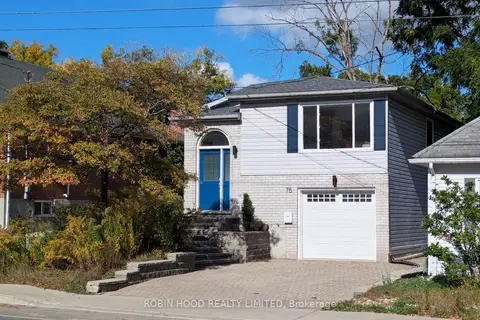 📷 21
$749,900
≈ $3,284/mo mortgage · 20% down
3 bd2 ba5 pk700-1100 ft²
75 Stevenson Street N
St. George's, Guelph
Basement suiteWalkableSchool 7 min walk
Detached · MLS® X13861006 · ROBIN HOOD REALTY LIMITED
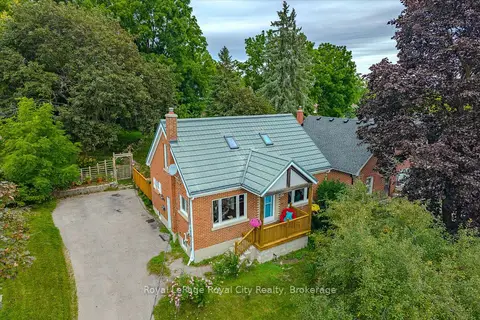 📷 48🎥 Tour
$733,000
≈ $3,210/mo mortgage · 20% down
3 bd3 ba4 pk1100-1500 ft²
194 Grove Street
St. George's, Guelph
WalkableSchool 8 min walkPark nearby
Detached · MLS® X13753450 · Royal LePage Royal City Realty
 📷 20
$719,999
≈ $3,153/mo mortgage · 20% down
3 bd2 ba3 pk700-1100 ft²
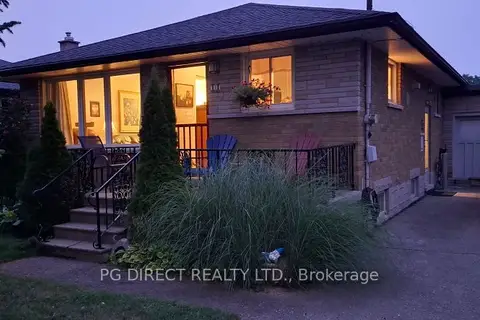
11 Montreal Road
St. George's, Guelph
WalkableSchool 5 min walkPark nearby
Detached · MLS® X13872534 · PG DIRECT REALTY LTD.
 📷 32🎥 Tour
$699,900
Reduced $49,100 (↓ 7%)
≈ $3,065/mo mortgage · 20% down
4 bd2 ba4 pk700-1100 ft²
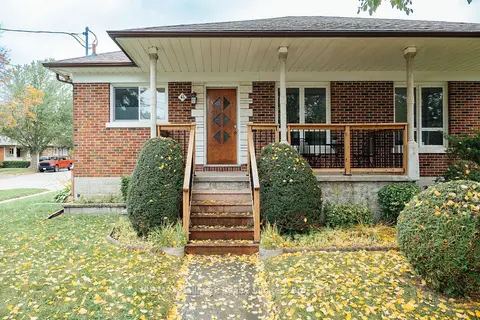
41 William Street
St. George's, Guelph
Basement suiteWalkableSchool 6 min walk
Detached · MLS® X13420410 · RE/MAX Hallmark Realty Limited
 📷 31🎥 Tour
$699,900
≈ $3,065/mo mortgage · 20% down
3 bd1 ba5 pk700-1100 ft²
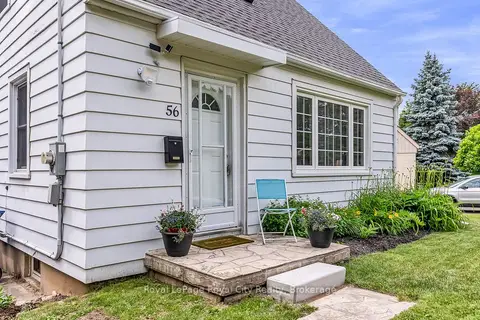
56 Winston Crescent
St. George's, Guelph
WalkableSchool 2 min walkPark nearby
Detached · MLS® X13718900 · Royal LePage Royal City Realty