#67 17319 5 ST NE
Marquis, Edmonton, AB, T5Y4G1
Listed by Royal Lepage Arteam Realty
$351,998
- 3 bedrooms
- 3 bathrooms
- 1305 sq ft
Listed 94 days ago · MLS® E4499771
About this home
This is StreetSide Developments the Jade model. This innovative home design with the ground level featuring a double oversized attached garage that leads to the front entrance/foyer. It features a large kitchen with a center island. The cabinets are modern and there is a full back splash & quartz counter tops throughout. It is open to the living room and the living room features lots of windows that makes it super bright. . The deck has a vinyl surface & glass with aluminum railing that is off the living room. This home features 3 bedrooms with with 2.5 baths. The flooring is luxury vinyl plank & carpet. Maintenance fees are $99/month. It is professionally landscaped. Visitor parking on site. This home is now move in ready! (id:66966)
Details
- Type
- Condo Townhouse
- Size
- 1305 sq ft
- Basement
- None
- Garage
- Garage
- Maintenance fee
- $99/month
- Neighbourhood
- Marquis
- Municipality
- Edmonton
Interior
- Fireplace
- No
- Appliances
- See remarks
Heating, cooling and services
- Heating
- Forced air
Building and exterior
- Year built
- 2026
Parking
- Driveway and parking
- Attached Garage
Condo
- Monthly fee
- $99
- Fee includes
- Insurance, Other, See Remarks
Rooms
| Room | Level | Size | Features |
|---|---|---|---|
| Living room | Main level | ||
| Dining room | Main level | ||
| Kitchen | Main level | ||
| Primary Bedroom | Upper Level | ||
| Bedroom 2 | Upper Level | ||
| Bedroom 3 | Upper Level |
Location
Location is approximate. See nearby homes on the map
Listed by Royal Lepage Arteam Realty.

REALTOR®, REALTORS®, and the REALTOR® logo are certification marks that are owned by REALTOR® Canada Inc. and licensed exclusively to The Canadian Real Estate Association (CREA). These certification marks identify real estate professionals who are members of CREA and who must abide by CREA’s By-Laws, Rules, and the REALTOR® Code. The MLS® trademark and the MLS® logo are owned by CREA and identify the professional real estate services provided by members of CREA.
The information contained on this site is based in whole or in part on information that is provided by members of The Canadian Real Estate Association, who are responsible for its accuracy. CREA reproduces and distributes this information as a service for its members and assumes no responsibility for its accuracy.
Similar homes nearby
See more in Edmonton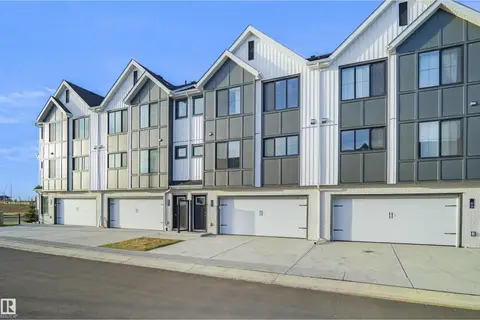 📷 27
$351,998
3 bd3 ba1305 ft²
#70 17319 5 ST NE
Marquis, Edmonton
Condo Townhouse · MLS® E4510985 · Royal Lepage Arteam Realty
 📷 26
$349,998
3 bd3 ba1305 ft²
#62 17319 5 ST NE
Marquis, Edmonton
Condo Townhouse · MLS® E4499770 · Royal Lepage Arteam Realty
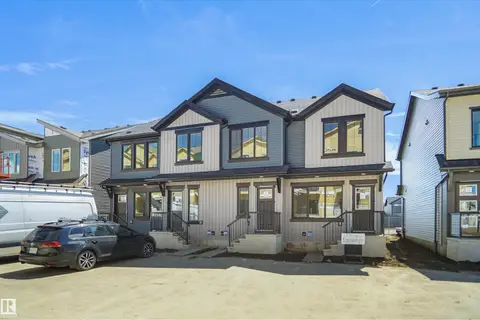 📷 17
$330,998
3 bd2 ba1244 ft²
#59 17319 5 ST NE
Marquis, Edmonton
Condo Townhouse · MLS® E4503139 · Royal Lepage Arteam Realty
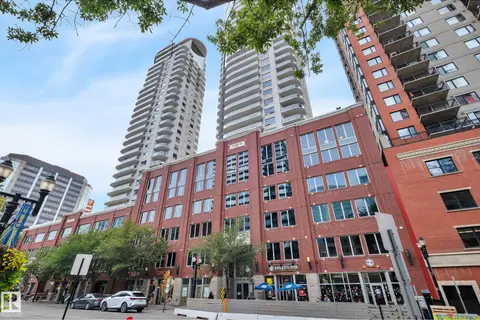 📷 46
$350,000
2 bd2 ba1217 ft²
#2902 10152 104 ST NW
Downtown (Edmonton), Edmonton
Condo Apartment · MLS® E4494642 · Real Broker
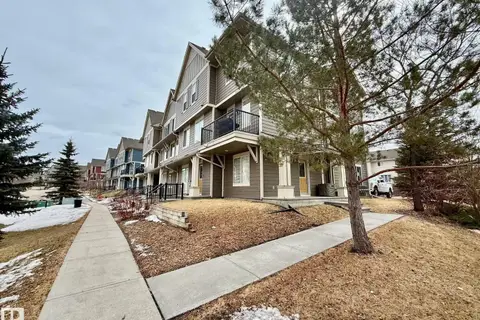 📷 24
$350,000
3 bd3 ba1539 ft²
#105 603 WATT BV SW
Walker, Edmonton
Condo Townhouse · MLS® E4507805 · ComFree
 📷 57
$350,000
3 bd4 ba1367 ft²
#21 15151 43 ST NW NW
Miller, Edmonton
Multiplex
Duplex · MLS® E4511312 · Royal Lepage Arteam Realty
 📷 26
$349,999
3 bd3 ba2 pk1220 ft²
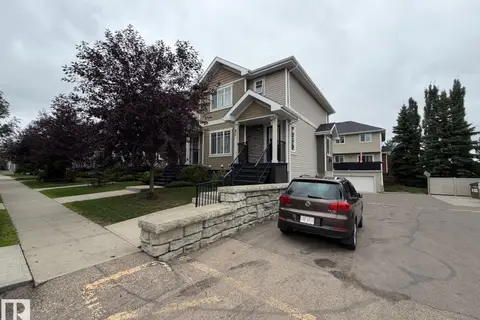
#85 9535 217 ST NW
Secord, Edmonton
Condo Townhouse · MLS® E4507592 · HonestDoor Inc
 📷 26
$349,998
2 bd3 ba1051 ft²
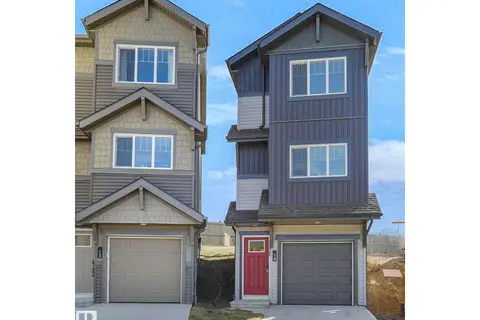
#14 531 MERLIN LANDING LD NW
Hawks Ridge, Edmonton
Detached · MLS® E4505208 · Royal Lepage Arteam Realty