#105 603 WATT BV SW
Walker, Edmonton, AB, T6X0P3
Listed by ComFree
$350,000
- 3 bedrooms
- 3 bathrooms
- 1539 sq ft
Listed 42 days ago · MLS® E4507805
About this home
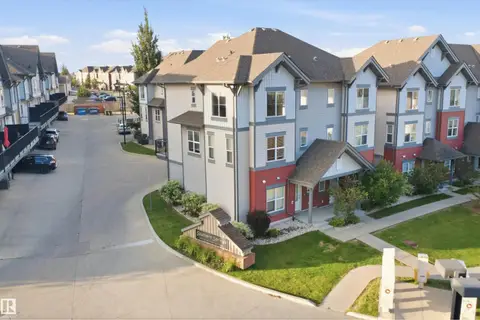
Modern 3-storey townhouse condo featuring 3 bedrooms plus a versatile den and 3 bathrooms. This well-designed unit offers a functional layout with ample living space, perfect for families or professionals. Conveniently located close to shopping, schools, public transit, and all essential amenities. A great opportunity for comfortable urban living! (id:66966)
Details
- Type
- Condo Townhouse
- Size
- 1539 sq ft
- Basement
- None
- Garage
- Garage
- Maintenance fee
- $247/month
- Neighbourhood
- Walker
- Municipality
- Edmonton
Interior
- Fireplace
- Electric
- Appliances
- Washer, Refrigerator, Dishwasher, Stove, Dryer, Microwave, Microwave Range Hood Combo, Furniture, Window Coverings, Garage door opener
Heating, cooling and services
- Heating
- Forced air
- Air conditioning
- Central air conditioning
Building and exterior
- Year built
- 2011
Parking
- Driveway and parking
- Attached Garage, Stall
Condo
- Monthly fee
- $247
- Fee includes
- Exterior Maintenance, Property Management
Rooms
| Room | Level | Size | Features |
|---|---|---|---|
| Living room | Main level | 3.93 × 3.01 m (12'11" × 9'11") | |
| Dining room | Main level | 1.73 × 3.24 m (5'8" × 10'8") | |
| Kitchen | Main level | 4.3 × 3.11 m (14'1" × 10'2") | |
| Den | Lower level | 2.41 × 3.43 m (7'11" × 11'3") | |
| Primary Bedroom | Upper Level | 3.51 × 3.43 m (11'6" × 11'3") | |
| Bedroom 2 | Upper Level | 3.09 × 2.75 m (10'2" × 9') | |
| Bedroom 3 | Upper Level | 2.99 × 2.97 m (9'10" × 9'9") |
Location
Location is approximate. See nearby homes on the map
Listed by ComFree.

REALTOR®, REALTORS®, and the REALTOR® logo are certification marks that are owned by REALTOR® Canada Inc. and licensed exclusively to The Canadian Real Estate Association (CREA). These certification marks identify real estate professionals who are members of CREA and who must abide by CREA’s By-Laws, Rules, and the REALTOR® Code. The MLS® trademark and the MLS® logo are owned by CREA and identify the professional real estate services provided by members of CREA.
The information contained on this site is based in whole or in part on information that is provided by members of The Canadian Real Estate Association, who are responsible for its accuracy. CREA reproduces and distributes this information as a service for its members and assumes no responsibility for its accuracy.
Similar homes nearby
See more in Edmonton 📷 57
$345,000
3 bd3 ba2 pk1600 ft²
#54 804 WELSH DR SW
Walker, Edmonton
Condo Townhouse · MLS® E4508526 · RE/MAX Excellence
 📷 62
$344,900
3 bd3 ba1624 ft²
#26 804 WELSH DR SW
Walker, Edmonton
Condo Townhouse · MLS® E4511706 · REMAX River City
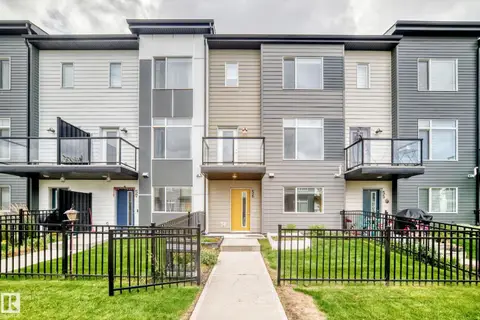 📷 37
$339,900
3 bd3 ba1606 ft²
#56 804 WELSH DR SW
Walker, Edmonton
Condo Townhouse · MLS® E4508383 · MaxWell Polaris
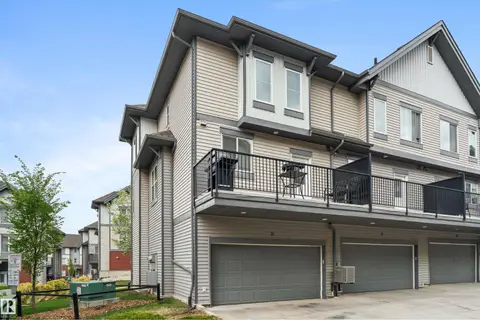 📷 43
$339,000
2 bd3 ba1630 ft²
#25 655 Watt Blvd SW
Walker, Edmonton
Condo Townhouse · MLS® E4506449 · Coldwell Banker Mountain Central
 📷 47
$337,500
3 bd3 ba1706 ft²
#31 2072 WONNACOTT WY SW
Walker, Edmonton
Condo Townhouse · MLS® E4508064 · E4 Realty
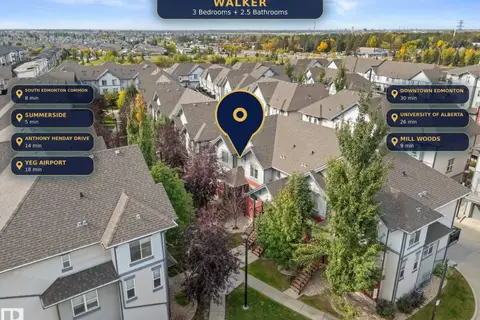 📷 46
$335,000
3 bd3 ba2 pk1559 ft²
#40 655 WATT BV SW
Walker, Edmonton
Condo Townhouse · MLS® E4510422 · The E Group Real Estate
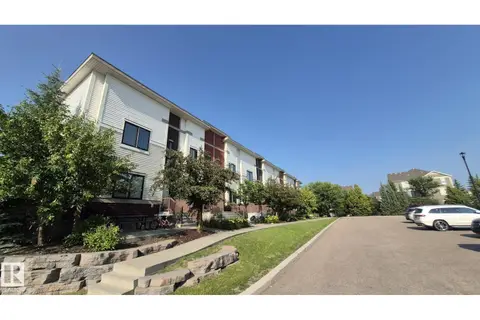 📷 59
$370,900
3 bd3 ba1525 ft²
#9 804 welsh DR SW
Walker, Edmonton
Condo Townhouse · MLS® E4500328 · Royal LePage Noralta Real Estate
 📷 37
$329,000
3 bd3 ba1675 ft²
#60 655 WATT BV SW
Walker, Edmonton
Condo Townhouse · MLS® E4508363 · MaxWell Polaris