#60 655 WATT BV SW
Walker, Edmonton, AB, T6X0Y2
Listed by MaxWell Polaris
$329,000
- 3 bedrooms
- 3 bathrooms
- 1675 sq ft
Listed 40 days ago · MLS® E4508363
About this home
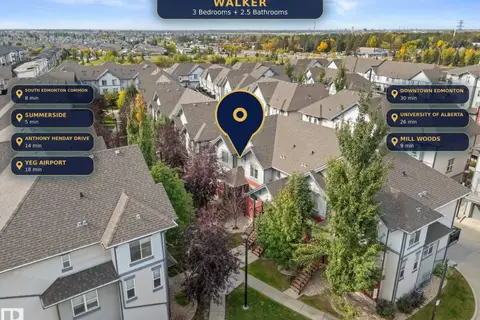
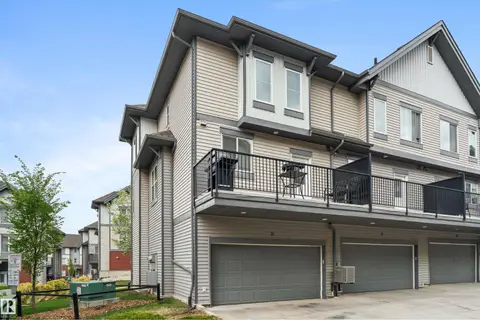
Welcome home to this exceptionally well-kept three-storey corner-unit townhouse in the family-friendly community of Walker. Offering over 1,650 sq. ft. of bright, thoughtfully designed living space, this home features three bedrooms, 2.5 bathrooms and an attached double garage. The open-concept main floor is filled with natural light from abundant windows and showcases laminate flooring, 9-foot ceilings, granite countertops, a large kitchen island, stainless steel appliances and a sleek office area. The spacious living room is enhanced by a feature wall with an electric fireplace and opens onto a large south-facing balcony—perfect for relaxing & enjoying the sunshine. Upstairs, you will find a generously sized primary bedroom with a four-piece ensuite, two additional bedrooms & convenient stacked laundry. New carpet on the stairs, window coverings and a room air-conditioning unit are also included. Ideally situated near schools, parks, walking trails, public transit, shopping and other everyday amenities. (id:66966)
Details
- Type
- Condo Townhouse
- Size
- 1675 sq ft
- Basement
- None
- Garage
- Garage
- Maintenance fee
- $333/month
- Neighbourhood
- Walker
- Municipality
- Edmonton
Interior
- Fireplace
- No
- Appliances
- Washer, Refrigerator, Dishwasher, Stove, Dryer, See remarks, Window Coverings, Garage door opener
Heating, cooling and services
- Heating
- Forced air
Building and exterior
- Year built
- 2012
Parking
- Driveway and parking
- Attached Garage
Condo
- Monthly fee
- $333
- Fee includes
- Exterior Maintenance, Property Management, Other, See Remarks
Rooms
| Room | Level | Size | Features |
|---|---|---|---|
| Living room | Upper Level | 21.4 × 11 m (70'3" × 36'1") | |
| Dining room | Upper Level | 15.1 × 11.6 m (49'6" × 38'1") | |
| Kitchen | Upper Level | 14 × 9.11 m (45'11" × 29'11") | |
| Den | Main level | 12.6 × 7.5 m (41'4" × 24'7") | |
| Primary Bedroom | Upper Level | 15.6 × 11.1 m (51'2" × 36'5") | |
| Bedroom 2 | Upper Level | 9 × 8.8 m (29'6" × 28'10") | |
| Bedroom 3 | Upper Level | 10.4 × 8.11 m (34'1" × 26'7") |
Location
Location is approximate. See nearby homes on the map
Listed by MaxWell Polaris.

REALTOR®, REALTORS®, and the REALTOR® logo are certification marks that are owned by REALTOR® Canada Inc. and licensed exclusively to The Canadian Real Estate Association (CREA). These certification marks identify real estate professionals who are members of CREA and who must abide by CREA’s By-Laws, Rules, and the REALTOR® Code. The MLS® trademark and the MLS® logo are owned by CREA and identify the professional real estate services provided by members of CREA.
The information contained on this site is based in whole or in part on information that is provided by members of The Canadian Real Estate Association, who are responsible for its accuracy. CREA reproduces and distributes this information as a service for its members and assumes no responsibility for its accuracy.
Similar homes nearby
See more in Edmonton 📷 67
$324,700
3 bd3 ba4 pk1477 ft²
#3 1480 WATT DR SW
Walker, Edmonton
Condo Townhouse · MLS® E4511644 · Homes & Gardens Real Estate Limited
 📷 46
$335,000
3 bd3 ba2 pk1559 ft²
#40 655 WATT BV SW
Walker, Edmonton
Condo Townhouse · MLS® E4510422 · The E Group Real Estate
 📷 47
$337,500
3 bd3 ba1706 ft²
#31 2072 WONNACOTT WY SW
Walker, Edmonton
Condo Townhouse · MLS® E4508064 · E4 Realty
 📷 43
$339,000
2 bd3 ba1630 ft²
#25 655 Watt Blvd SW
Walker, Edmonton
Condo Townhouse · MLS® E4506449 · Coldwell Banker Mountain Central
 📷 37
$339,900
3 bd3 ba1606 ft²
#56 804 WELSH DR SW
Walker, Edmonton
Condo Townhouse · MLS® E4508383 · MaxWell Polaris
 📷 38
$315,000
3 bd3 ba1327 ft²
#23 655 WATT BV SW
Walker, Edmonton
Condo Townhouse · MLS® E4508634 · Royal LePage Noralta Real Estate
 📷 47
$314,900
3 bd3 ba2 pk1494 ft²
#14 655 WATT BV SW
Walker, Edmonton
Condo Townhouse · MLS® E4509588 · MaxWell Polaris
 📷 62
$344,900
3 bd3 ba1624 ft²
#26 804 WELSH DR SW
Walker, Edmonton
Condo Townhouse · MLS® E4511706 · REMAX River City