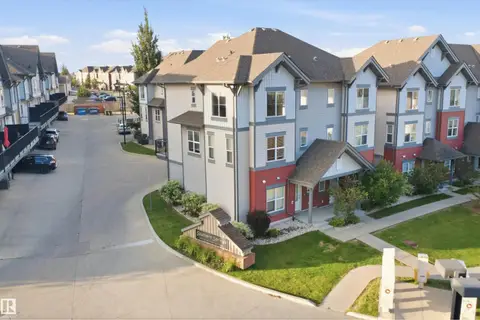
#54 804 WELSH DR SW
Walker, Edmonton, AB, T6X1Y8
Listed by RE/MAX Excellence
$345,000
- 3 bedrooms
- 3 bathrooms
- 2 parking
- 1600 sq ft
Listed 38 days ago · MLS® E4508526
About this home
Built by Landmark - this bright, modern and spacious 3 bed, 2.5 bath townhouse in South East Walker offers 1600 sq ft of well-kept living space, DOUBLE ATTACHED GARAGE & LOW CONDO FEES. Ideal for first-time buyers or investors. The living room is filled with natural light from the large windows & features 9' ceilings. The kitchen is built to work: quartz counters, stainless steel appliances, generous prep space, walk-in pantry, eating bar & built-in desk. Upstairs, 9' ceilings continue into a large primary bedroom with walk-in closet & 3-pc ensuite. Two more well-sized bedrooms, a 4-pc main bath & convenient laundry complete this level. On the ground floor, a bright flex room with a large window adapts to your needs: office, gym or storage. Energy-efficient mechanicals (HRV and tankless hot water) keep utility costs down. Visitor parking available. Steps away from walking trails & ponds, transit, and schools and a short commute to the Anthony Henday, South Edmonton Common shopping/restaurants & Movati gym (id:66966)
Details
- Type
- Condo Townhouse
- Size
- 1600 sq ft
- Basement
- None
- Garage
- Garage
- Maintenance fee
- $231/month
- Neighbourhood
- Walker
- Municipality
- Edmonton
Interior
- Fireplace
- No
- Appliances
- Washer, Refrigerator, Dishwasher, Stove, Dryer, Hood Fan, Window Coverings, Garage door opener, Garage door opener remote(s)
Heating, cooling and services
- Heating
- Forced air
Building and exterior
- Year built
- 2019
Parking
- Total parking
- 2
- Driveway and parking
- Attached Garage
Condo
- Monthly fee
- $231
- Fee includes
- Exterior Maintenance, Property Management, Insurance, Other, See Remarks
- Security
- Smoke Detectors
Rooms
| Room | Level | Size | Features |
|---|---|---|---|
| Living room | Main level | 3.69 × 3.38 m (12'1" × 11'1") | |
| Kitchen | Main level | 4.24 × 3.26 m (13'11" × 10'8") | |
| Primary Bedroom | Upper Level | 3.93 × 3.6 m (12'11" × 11'10") | |
| Bedroom 2 | Upper Level | 3.35 × 2.99 m (11' × 9'10") | |
| Bedroom 3 | Upper Level | 2.8 × 2.77 m (9'2" × 9'1") | |
| Breakfast | Main level | 4.69 × 2.23 m (15'5" × 7'4") | |
| Laundry room | Upper Level |
Location
Location is approximate. See nearby homes on the map
Listed by RE/MAX Excellence.

REALTOR®, REALTORS®, and the REALTOR® logo are certification marks that are owned by REALTOR® Canada Inc. and licensed exclusively to The Canadian Real Estate Association (CREA). These certification marks identify real estate professionals who are members of CREA and who must abide by CREA’s By-Laws, Rules, and the REALTOR® Code. The MLS® trademark and the MLS® logo are owned by CREA and identify the professional real estate services provided by members of CREA.
The information contained on this site is based in whole or in part on information that is provided by members of The Canadian Real Estate Association, who are responsible for its accuracy. CREA reproduces and distributes this information as a service for its members and assumes no responsibility for its accuracy.
Similar homes nearby
See more in Edmonton 📷 62
$344,900
3 bd3 ba1624 ft²
#26 804 WELSH DR SW
Walker, Edmonton
Condo Townhouse · MLS® E4511706 · REMAX River City
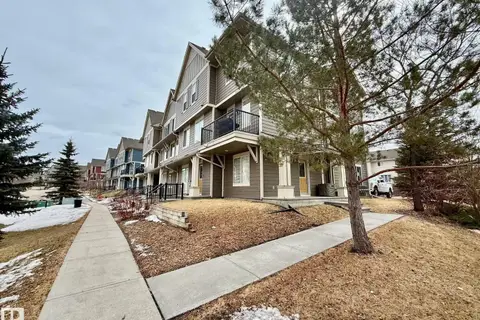 📷 24
$350,000
3 bd3 ba1539 ft²
#105 603 WATT BV SW
Walker, Edmonton
Condo Townhouse · MLS® E4507805 · ComFree
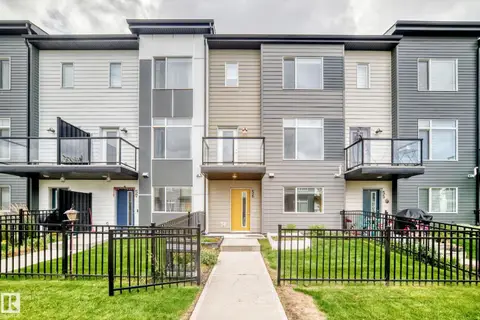 📷 37
$339,900
3 bd3 ba1606 ft²
#56 804 WELSH DR SW
Walker, Edmonton
Condo Townhouse · MLS® E4508383 · MaxWell Polaris
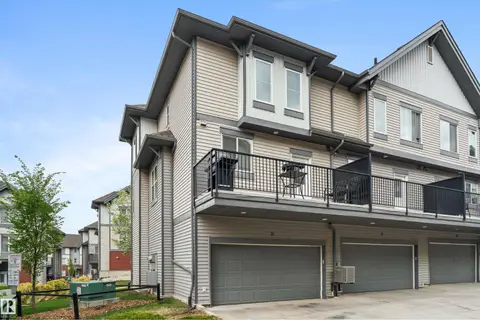 📷 43
$339,000
2 bd3 ba1630 ft²
#25 655 Watt Blvd SW
Walker, Edmonton
Condo Townhouse · MLS® E4506449 · Coldwell Banker Mountain Central
 📷 47
$337,500
3 bd3 ba1706 ft²
#31 2072 WONNACOTT WY SW
Walker, Edmonton
Condo Townhouse · MLS® E4508064 · E4 Realty
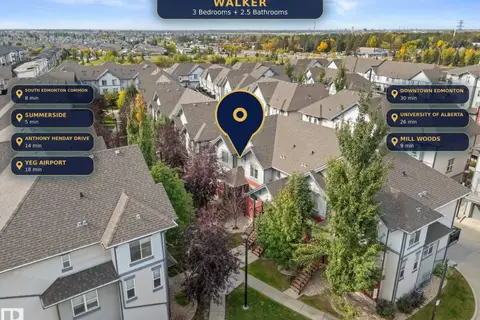 📷 46
$335,000
3 bd3 ba2 pk1559 ft²
#40 655 WATT BV SW
Walker, Edmonton
Condo Townhouse · MLS® E4510422 · The E Group Real Estate
 📷 37
$329,000
3 bd3 ba1675 ft²
#60 655 WATT BV SW
Walker, Edmonton
Condo Townhouse · MLS® E4508363 · MaxWell Polaris
 📷 67
$324,700
3 bd3 ba4 pk1477 ft²
#3 1480 WATT DR SW
Walker, Edmonton
Condo Townhouse · MLS® E4511644 · Homes & Gardens Real Estate Limited