66 - 7 LAKESIDE DRIVE
Port Weller, St. Catharines, L2M1P3
Listed by RE/MAX NIAGARA REALTY LTD, BROKERAGE
$1,133,000
- 2 bedrooms
- 4 bathrooms
- 3 parking
Listed 21 days ago · MLS® X13847476
About this home
Experience true "LAKEFRONT LIVING" in this beautifully renovated waterfront townhome, with unobstructed views of Lake Ontario and the water quite literally in your backyard! This two-bedroom, four bathroom townhome combines an airy costal style with exceptional access to the beach, marina, boating and waterfront recreation. Inside, shiplap ceilings and pot lighting create a crisp, modern costal backdrop. The custom kitchen is made for easy mornings and lively gatherings, featuring a dedicated coffee bar, charming window seat, and separate beverage refrigerator. Thoughtful finishes carry throughout the home. Both bedrooms offer their own private ensuite and walk-in closet, creating comfortable retreats for owners and guests alike. Downstairs, the finished basement shifts into a rich, whiskey & wine-inspired retreat. An electric fireplace sets the mood, and two televisions make it an ideal destination for football, sports nights, or relaxed movie marathons.The outdoor lifestyle is the true headline. Carry a kayak or paddleboard to the beach, launch a Sea-Doo for an afternoon on the water, or simply take in the unobstructed lakefront scenery. Within the community, a pool and gazebo offer even more ways to unwind and connect. Just minutes from "Niagara-on-the-Lake" with its world-renowned wineries, exceptional restaurants and charming Old Town, some of Niagara's most celebrated experiences are right at your doorstep. Polished, inviting, and tailored to life by the water, this is more than a home-it is a year-round lakefront escape. Arrange your private viewing and experience it for yourself. (id:66966)
Details
- Type
- Condo Townhouse
- Basement
- Finished, N/A
- Garage
- Garage
- Property tax
- $11,145
- Maintenance fee
- $747/month
- Neighbourhood
- Port Weller
- Municipality
- St. Catharines (Port Weller)
Interior
- Bedrooms
- 2 above ground
- Fireplace
- Yes
- Appliances
- Washer, Refrigerator, Gas stove(s), Wine Fridge, Dryer, Microwave, Garage door opener remote(s), Water Heater
Heating, cooling and services
- Heating
- Forced air, Natural gas
- Air conditioning
- Central air conditioning
Building and exterior
- Foundation
- Poured Concrete
- Pool
- Outdoor pool
- Outdoor
- Steel
Parking
- Total parking
- 3
- Driveway and parking
- Attached Garage, Garage
Condo
- Monthly fee
- $747
- Fee includes
- Common Area Maintenance, Cable TV, Water, Insurance, Parking
- View
- View, View of water, Direct Water View, Unobstructed Water View
Rooms
| Room | Level | Size | Features |
|---|---|---|---|
| Kitchen | Main level | 6.47 × 2.94 m (21'3" × 9'8") | |
| Utility room | Basement | 6.04 × 4.14 m (19'10" × 13'7") | |
| Living room | Main level | 7.31 × 3.35 m (24' × 11') | |
| Dining room | Main level | 6.09 × 2.74 m (20' × 9') | |
| Bathroom | Main level | 1.88 × 1.75 m (6'2" × 5'9") | |
| Primary Bedroom | Second level | 6.47 × 3.75 m (21'3" × 12'4") | |
| Bathroom | Second level | 4.42 × 2.71 m (14'6" × 8'11") | |
| Bedroom 2 | Upper Level | 5.99 × 2.94 m (19'8" × 9'8") | |
| Bathroom | Second level | 2.71 × 1.6 m (8'11" × 5'3") | |
| Family room | Basement | 8.96 × 6.04 m (29'5" × 19'10") | |
| Bathroom | Basement | 2.36 × 1.88 m (7'9" × 6'2") |
Location
Location is approximate. See nearby homes on the map
Listed by RE/MAX NIAGARA REALTY LTD, BROKERAGE.

REALTOR®, REALTORS®, and the REALTOR® logo are certification marks that are owned by REALTOR® Canada Inc. and licensed exclusively to The Canadian Real Estate Association (CREA). These certification marks identify real estate professionals who are members of CREA and who must abide by CREA’s By-Laws, Rules, and the REALTOR® Code. The MLS® trademark and the MLS® logo are owned by CREA and identify the professional real estate services provided by members of CREA.
The information contained on this site is based in whole or in part on information that is provided by members of The Canadian Real Estate Association, who are responsible for its accuracy. CREA reproduces and distributes this information as a service for its members and assumes no responsibility for its accuracy.
Similar homes nearby
See more in St. Catharines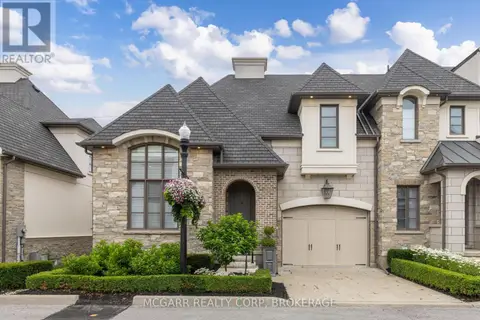 📷 37
$1,150,000
3+1 bd5 ba2 pk
11 ARBOURVALE COMMON
Glendale/Glenridge, St. Catharines
Condo Townhouse · MLS® X13873236 · MCGARR REALTY CORP, BROKERAGE
 📷 44
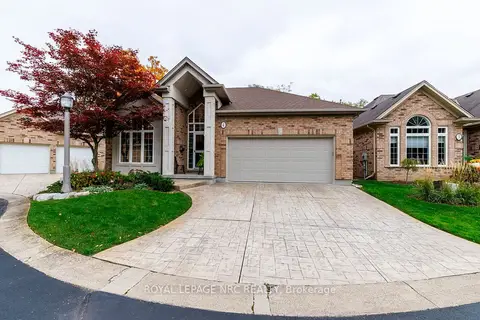
$1,099,900
≈ $4,816/mo mortgage · 20% down
2+1 bd3 ba4 pk1400-1599 ft²
27 Parnell Road
442 - Vine/Linwell, St. Catharines
Ravine lotSchool 4 min walk
Vacant Land Condo · MLS® X14087046 · ROYAL LEPAGE NRC REALTY
 📷 45
$1,180,000
2 bd3 ba2 pk
401 - 77 YATES STREET
Downtown, St. Catharines
Condo Apartment · MLS® X13501622 · MCGARR REALTY CORP, BROKERAGE
 📷 47
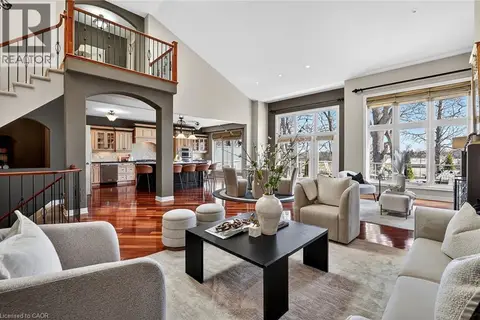
$1,198,888
2+1 bd4 ba4 pk3212 ft²
35 SCULLERS Way Unit# 2
Port Dalhousie, St. Catharines
WaterfrontPool
Condo Townhouse · MLS® 40815642 · Waterside Real Estate Group
 📷 45
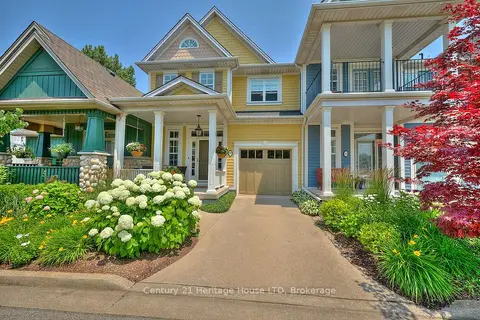
$999,900
≈ $4,379/mo mortgage · 20% down
2+1 bd3 ba2 pk2000-2249 ft²
14 Tulip Tree Common
453 - Grapeview, St. Catharines
Ravine lotWalkableSchool 9 min walk
Condo Townhouse · MLS® X13730692 · Century 21 Heritage House LTD
 📷 38
$999,000
≈ $4,375/mo mortgage · 20% down
2 bd3 ba2 pk2000-2249 ft²
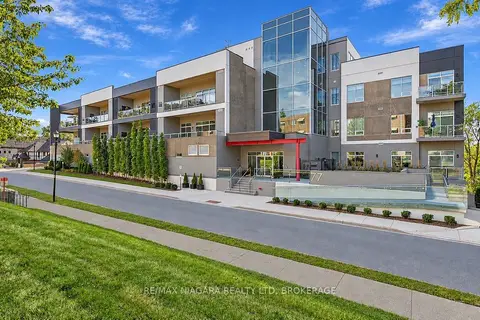
77 Yates Street 201
451 - Downtown, St. Catharines
WalkableSchool 6 min walkPark nearby
Condo Apartment · MLS® X13839336 · RE/MAX NIAGARA REALTY LTD, BROKERAGE
 📷 38
$999,000
2+1 bd3 ba2 pk2063 ft²
77 YATES Street Unit# 201
Downtown, St. Catharines
Condo Apartment · MLS® 40868337 · RE/MAX Niagara Realty Ltd.
 📷 32
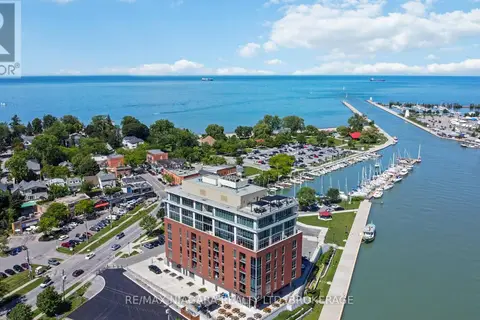
$998,000
2 bd2 ba2 pk
702 - 57 LAKEPORT ROAD
Port Dalhousie, St. Catharines
Waterfront
Condo Apartment · MLS® X13720130 · RE/MAX NIAGARA REALTY LTD, BROKERAGE