401 - 77 YATES STREET
Downtown, St. Catharines, L2R5R7
Listed by MCGARR REALTY CORP, BROKERAGE
$1,180,000
- 2 bedrooms
- 3 bathrooms
- 2 parking
Listed 114 days ago · MLS® X13501622
About this home
Come home to the corner suite 401 at luxurious 77 Yates St. Drive straight in to your street level garage and have the convenience of 2 owned parking spaces. Walk straight into the stunning 3 storey lobby and then right into your new home. No need for the elevator or stairs. Suite 401 was extensively updated and redesigned by a local architect and interior designer. Enjoy 3 sided views and the only suite that has its own east-facing terrace for morning coffee plus a west-facing balcony for stunning sunsets. Very spacious open living and dining with natural light and a gas fireplace. The eat-in kitchen has 2 patio doors to the front terrace and a walk-in pantry with a large wine cooler. Custom cabinets with 5 high end built in appliances and a large center island with seating. There are 2 bedroom suites both with 4-piece ensuites. The one bedroom that is currently used as a den has patio doors to the terrace. The primary one has all built in cabinets and closets. The multi purpose room has a built-in cabinet and 2 window walls for light and amazing sunsets, trees and water views...work from home office. A 2-piece and a real laundry room with sink and full size washer and dryer complete it all. Some furniture may be negotiable. (id:66966)
Details
- Type
- Condo Apartment
- Basement
- Walk out, N/A
- Garage
- Garage
- Property tax
- $11,422
- Maintenance fee
- $933/month
- Neighbourhood
- Downtown
- Municipality
- St. Catharines (Downtown)
Interior
- Bedrooms
- 2 above ground
- Fireplace
- Yes
- Appliances
- Washer, Refrigerator, Barbeque, Dishwasher, Wine Fridge, Stove, Range, Dryer, Microwave, Oven - Built-In, Hood Fan, Garage door opener, Garage door opener remote(s), Water Heater
- Flooring
- Hardwood, Carpeted
Heating, cooling and services
- Heating
- Electric, Coil Fan
- Air conditioning
- Central air conditioning
Building and exterior
- Foundation
- Concrete, Poured Concrete
- Outdoor
- Concrete, Stucco
Parking
- Total parking
- 2
- Driveway and parking
- Attached Garage, Garage, Inside Entry
Condo
- Monthly fee
- $933
- Fee includes
- Common Area Maintenance, Water, Insurance, Parking
- View
- River view, Valley view, View of water
- Security
- Smoke Detectors, Controlled entry
Rooms
| Room | Level | Size | Features |
|---|---|---|---|
| Foyer | Main level | 2.74 × 1.68 m (9' × 5'6") | |
| Bathroom | Main level | 2.62 × 1.61 m (8'7" × 5'3") | |
| Bathroom | Main level | 2.77 × 2.56 m (9'1" × 8'5") | |
| Laundry room | Main level | 3.12 × 1.91 m (10'3" × 6'3") | |
| Bedroom 2 | Main level | 4.57 × 2.79 m (15' × 9'2") | |
| Kitchen | Main level | 5.66 × 4.75 m (18'7" × 15'7") | |
| Pantry | Main level | 1.98 × 1.65 m (6'6" × 5'5") | |
| Great room | Main level | 8.84 × 5.79 m (29' × 19') | |
| Other | Main level | 3.58 × 3.28 m (11'9" × 10'9") | |
| Den | Main level | 3.91 × 3.89 m (12'10" × 12'9") | |
| Primary Bedroom | Main level | 4.88 × 4.39 m (16' × 14'5") | |
| Bathroom | Main level | 1.82 × 1.73 m (6' × 5'8") |
Location
Location is approximate. See nearby homes on the map
Listed by MCGARR REALTY CORP, BROKERAGE.

REALTOR®, REALTORS®, and the REALTOR® logo are certification marks that are owned by REALTOR® Canada Inc. and licensed exclusively to The Canadian Real Estate Association (CREA). These certification marks identify real estate professionals who are members of CREA and who must abide by CREA’s By-Laws, Rules, and the REALTOR® Code. The MLS® trademark and the MLS® logo are owned by CREA and identify the professional real estate services provided by members of CREA.
The information contained on this site is based in whole or in part on information that is provided by members of The Canadian Real Estate Association, who are responsible for its accuracy. CREA reproduces and distributes this information as a service for its members and assumes no responsibility for its accuracy.
Similar homes nearby
See more in St. Catharines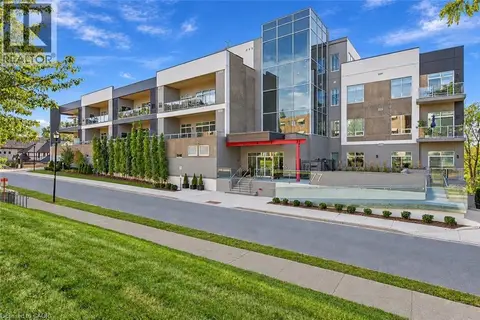 📷 38
$999,000
2+1 bd3 ba2 pk2063 ft²
77 YATES Street Unit# 201
Downtown, St. Catharines
Condo Apartment · MLS® 40868337 · RE/MAX Niagara Realty Ltd.
 📷 47
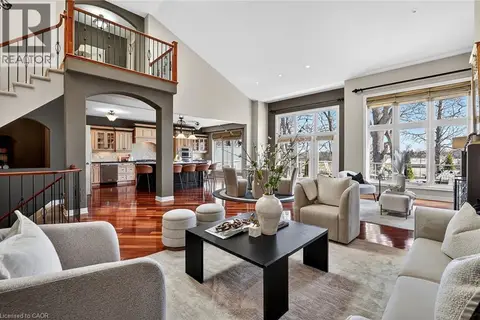
$1,198,888
2+1 bd4 ba4 pk3212 ft²
35 SCULLERS Way Unit# 2
Port Dalhousie, St. Catharines
WaterfrontPool
Condo Townhouse · MLS® 40815642 · Waterside Real Estate Group
 📷 37
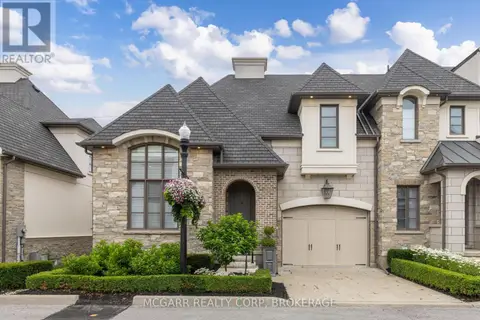
$1,150,000
3+1 bd5 ba2 pk
11 ARBOURVALE COMMON
Glendale/Glenridge, St. Catharines
Condo Townhouse · MLS® X13873236 · MCGARR REALTY CORP, BROKERAGE
 📷 49
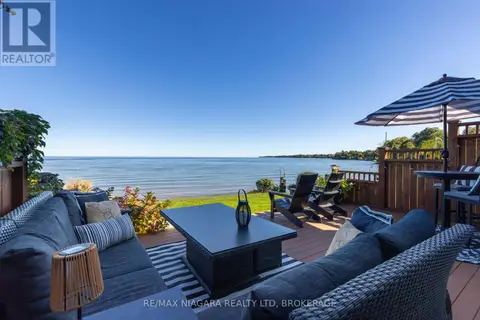
$1,133,000
2 bd4 ba3 pk
66 - 7 LAKESIDE DRIVE
Port Weller, St. Catharines
WaterfrontPool
Condo Townhouse · MLS® X13847476 · RE/MAX NIAGARA REALTY LTD, BROKERAGE
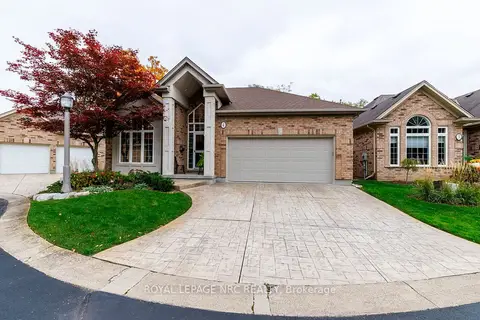 📷 44
$1,099,900
≈ $4,816/mo mortgage · 20% down
2+1 bd3 ba4 pk1400-1599 ft²
27 Parnell Road
442 - Vine/Linwell, St. Catharines
Ravine lotSchool 4 min walk
Vacant Land Condo · MLS® X14087046 · ROYAL LEPAGE NRC REALTY
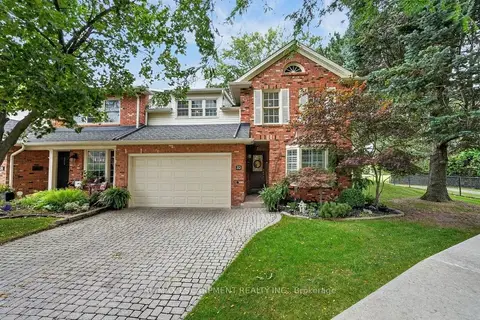 📷 40🎥 Tour
$1,279,000
≈ $5,601/mo mortgage · 20% down
4 bd3 ba4 pk2750-2999 ft²
5 Carn Castle Gate 32
437 - Lakeshore, St. Catharines
WaterfrontPoolWalkable
Condo Townhouse · MLS® X13819246 · RE/MAX ESCARPMENT REALTY INC.
 📷 40
$1,279,000
4 bd3 ba4 pk4388 ft²
5 CARN CASTLE Gate Unit# 32
Lakeshore, St. Catharines
WaterfrontPool
Condo Townhouse · MLS® 40865557 · RE/MAX Escarpment Realty Inc.
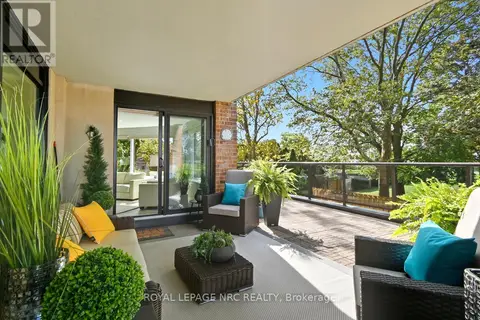 📷 48
$1,295,000
2 bd2 ba2 pk
2206 - 701 GENEVA STREET
Lakeshore, St. Catharines
WaterfrontPool
Condo Apartment · MLS® X13761522 · ROYAL LEPAGE NRC REALTY