27 Parnell Road
442 - Vine/Linwell, St. Catharines, L2N 2W1
$1,099,900
- 2+1 bedrooms
- 3 bathrooms
- 4 parking
- 1400-1599 sq ft
Listed 4 days ago · MLS® X14087046
About this home
Located in the exclusive Spring Creek Villa Estates on a Cul De Sac Ravine lot sits this design-built detached brick and stucco bungalow. Meticulously cared for by the original owner. Walking through the cathedral ceiling foyer you are greeted by the Open Concept Great Room with gas fireplace, Dining Room and Kitchen with Vaulted Ceilings and Black Walnut Hardwood flooring throughout. This living space opens out to a spacious cantilevered balcony/deck ( 12' X 28' ) which overlooks the ravine with beautiful perennial gardens and treed woodlands beyond. The Centre Island Kitchen with skylight has been updated with Granite Counters, adjacent is a complimentary walk-in pantry as well as the main level laundry/mud room with access to the double car garage. The Primary Bedroom has a walkout to the balcony and a wonderfully remodelled 4 pc. ensuite bathroom w/glass shower and built-ins. The second bedroom is being used as a den with a mini office in the closet. Completing the main floor there is another 3 pc bathroom. The fully finished walk-out at grade basement leads you to a concrete patio which is below the upper deck. Enjoy entertaining or relaxing in the spacious open Family Room featuring a wall with built-in Cabinetry, perfect for gatherings or movie nights. This finished lower level has another bedroom or office, a 3 pc bathroom, and a exercise room with a sauna. Note: Deck Boards replaced in 2022 and Shingles in 2023. Enjoy carefree living in this fabulous enclave of only eight custom homes designed by award winning PBG Builders.
Details
- Type
- Vacant Land Condo
- Style
- Bungalow
- Age
- 16-30 years
- Size
- 1400-1599 sq ft
- Basement
- Full, Finished with Walk-Out
- Garage
- Attached
- Kitchens
- 1
- Property tax
- $7,792 (2026)
- Maintenance fee
- $437/month
- Neighbourhood
- 442 - Vine/Linwell
- Municipality
- St. Catharines
Interior
- Bedrooms
- 2 above ground + 1 below
- Bathrooms
- 1 × 4-piece (main), 1 × 3-piece (main), 1 × 3-piece (basement)
- Rooms
- 7 above ground + 3 below
- Family room or den
- Yes
- Fireplace
- Living Room
- Laundry
- Laundry Room
- Features
- Central Vacuum, Primary Bedroom - Main Floor, Sauna
Heating, cooling and services
- Heating
- Forced Air, Gas
- Air conditioning
- Central Air
Building and exterior
- Style
- Bungalow
- Exterior
- Brick, Stucco (Plaster)
- Roof
- Asphalt Shingle
- Foundation
- Poured Concrete
- Age
- 16-30 years
- Outdoor
- Deck, Lawn Sprinkler System, Patio
Parking
- Garage spaces
- 2
- Total parking
- 4
- Driveway and parking
- Private
Condo
- Monthly fee
- $437
- Fee includes
- Water Included, Common Elements Included
- Exposure
- West
- View
- Trees/Woods
- Pets
- Yes-with Restrictions
- Property manager
- WILSON BLANCHARD MANAGEMENT
More
- Possession
- FLEXIBLE
- Nearby
- Cul de Sac/Dead End, Ravine, Wooded/Treed
- Cross street
- Between Geneva & Clifford
Rooms
| Room | Level | Size | Features |
|---|---|---|---|
| Great Room | Main | 5.79 × 3.96 m (19' × 13') | |
| Dining Room | Main | 3.65 × 3.35 m (12' × 11') | |
| Kitchen | Main | 3.96 × 3.66 m (13' × 12') | |
| Primary Bedroom | Main | 4.27 × 3.66 m (14' × 12') | |
| Bedroom | Main | 3.35 × 3.28 m (11' × 10'9") | |
| Pantry | Main | 1.52 × 1.1 m (5' × 3'7") | |
| Laundry | Main | 2.2 × 1.59 m (7'3" × 5'3") | |
| Family Room | Basement | 7.77 × 7.41 m (25'6" × 24'4") | |
| Bedroom | Basement | 3.63 × 3.41 m (11'11" × 11'2") | |
| Exercise Room | Basement | 5.06 × 3.91 m (16'7" × 12'10") | |
| Bathroom | Main | 4 Pc Ensuite | |
| Bathroom | Main | 3 Pc Bath | |
| Bathroom | Basement | 3 Pc Bath |
Location
Location is approximate. See nearby homes on the map
Recent sales nearby
See what similar homes within 1 km sold for in the last year. Create a free account or sign in to see them.
The neighbourhood
Getting around Somewhat walkable
No subway, LRT or GO station within a short trip.
Within a 10-minute walk: 1 grocery store, 0 cafés and restaurants, 1 park, 1 pharmacy. Nearest grocery: Metro (450 m). Nearest park: Guy Road Park (550 m).
Schools nearby
Elementary
- Dalewood Public School
EQAO: Gr 6 reading 94%, math 80%6 min walk - St. James Catholic Elementary School Catholic
EQAO: Gr 6 reading 100%, math 67%6 min walk - Prince Philip Public School
EQAO: Gr 6 reading 87%, math 67%12 min walk - Pine Grove Public School
EQAO: Gr 6 reading 95%, math 73%15 min walk
Secondary
- Governor Simcoe Secondary School
EQAO: Gr 9 math 66%, literacy test 88%8 min walk - St. Francis Catholic Secondary School Catholic
EQAO: Gr 9 math 71%, literacy test 88%1.7 km - Holy Cross Catholic Secondary School Catholic
EQAO: Gr 9 math 55%, literacy test 80%1.8 km
EQAO: share of students meeting the provincial standard (2024–25). Ontario average: Gr 6 reading 86%, math 51%; Gr 9 math 55%; literacy test 83%.
Closest schools, not school zones. Check which school serves this address with the school board before relying on it.
Who lives here postal area L2N
- Owners / renters
- 73% / 27%
- Median household income
- $78,500
- Average age
- 49
- Children under 15
- 13%
- Homes
- 57% detached, 12% high-rise
- Commute by transit
- 2%
- Population
- 30,719
Languages spoken most at home besides English: Spanish 1.1%, Mandarin 0.6%, Arabic 0.5%, Polish 0.4%.
Flood and conservation No mapped hazard
Not inside a mapped flood plain or regulated area in Niagara Peninsula Conservation’s mapping.
Screening maps only. Ask the conservation authority for a property inquiry before relying on this.
Safety
Crime Severity Index for Niagara Region (St. Catharines) police: 54 vs 57 for Ontario (2025).
Police-reported figures for the whole police service area, not this street. Rates use the area’s resident population.
Distances are approximate. Places © OpenStreetMap contributors. Neighbourhood figures: Statistics Canada, 2021 Census. School results: EQAO via Ontario Data Catalogue (Open Government Licence – Ontario). Flood and regulation mapping: Niagara Peninsula Conservation open data. Crime Severity Index: Statistics Canada.
Living here
Commute
To Union Station (downtown Toronto): 50 km. Transit times · Driving times
Noise Nothing major nearby
No highway within 500 m, rail line within 300 m, or airport flight path nearby.
Distances from the map, not noise measurements. Visit at rush hour to judge for yourself.
Internet High-speed
50/10 Mbps or faster available here by cable, fibre or DSL (the federal high-speed target).
From the federal broadband map. Check exact speeds and providers for the address.
Roads, rail, airports and planned stations © OpenStreetMap contributors. Internet: Innovation, Science and Economic Development Canada, National Broadband Data.
Listed by ROYAL LEPAGE NRC REALTY.
Listing information provided by PropTx Innovations Inc. and TRREB; deemed reliable but not guaranteed accurate by PropTx.
Similar homes nearby
See more in St. Catharines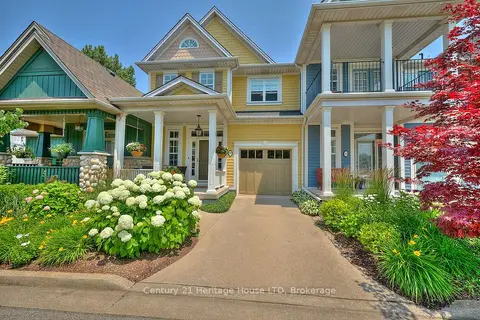
$999,900
2+1 bd3 ba2 pk2000-2249 ft²
14 Tulip Tree Common
453 - Grapeview, St. Catharines
Condo Townhouse · MLS® X13730692 · Century 21 Heritage House LTD
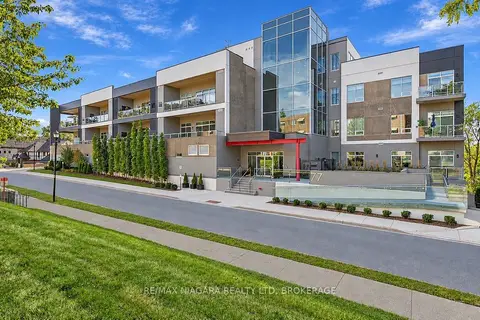
$999,000
2 bd3 ba2 pk2000-2249 ft²
77 Yates Street 201
451 - Downtown, St. Catharines
Condo Apartment · MLS® X13839336 · RE/MAX NIAGARA REALTY LTD, BROKERAGE
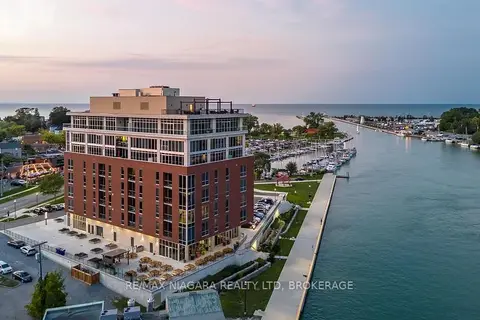
$994,000
2 bd2 ba2 pk1200-1399 ft²
57 Lakeport Road 302
438 - Port Dalhousie, St. Catharines
Condo Apartment · MLS® X13772970 · RE/MAX NIAGARA REALTY LTD, BROKERAGE
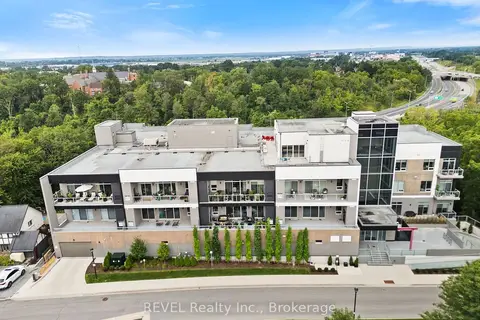
$949,900
Reduced $150,100
2 bd3 ba1 pk1600-1799 ft²
77 YATES Street 404
451 - Downtown, St. Catharines
Condo Apartment · MLS® X13681590 · REVEL Realty Inc., Brokerage
$945,000
2 bd3 ba1 pk1600-1799 ft²
77 Yates Street 505
451 - Downtown, St. Catharines
Condo Apartment · MLS® X14087854 · RE/MAX NIAGARA REALTY LTD, BROKERAGE
$1,279,000
4 bd3 ba4 pk2750-2999 ft²
5 Carn Castle Gate 32
437 - Lakeshore, St. Catharines
Condo Townhouse · MLS® X13819246 · RE/MAX ESCARPMENT REALTY INC.
$1,299,000
2 bd2 ba2 pk2000-2249 ft²
701 Geneva Street 2203
437 - Lakeshore, St. Catharines
Condo Apartment · MLS® X13617744 · ROYAL LEPAGE NRC REALTY