77 YATES Street 404
451 - Downtown, St. Catharines, L2R 0C4 · More in this building
$949,900
Reduced $150,100 from $1,100,000
- 2 bedrooms
- 3 bathrooms
- 1 parking
- 1600-1799 sq ft
Listed 64 days ago · MLS® X13681590
About this home
Welcome home to sophisticated, light-filled living in this extraordinary 1,639-square-foot residence, where refined finishes, intentional design, and sweeping outdoor views meet to create an exceptional luxury lifestyle. Designed seamlessly for both grand entertaining and quiet everyday comfort, this floor plan offers the perfect balance of open gathering spaces and private retreats.At the heart of the home is a spacious, open-concept Living, Dining, and Kitchen area bathed in natural light. The chef-inspired kitchen boasts an abundance of cabinet storage and extensive counter space, paired with a premier, high-end appliance package that includes a Fisher & Paykel induction cooktop, a sleek cabinet-front integrated dishwasher, and a counter-depth French door refrigerator. Slide open the living area's balcony doors directly onto a 14 -footprivate balcony - ideal for morning coffee or evening fresh air capturing stunning westerly views and vibrant sunsets. This suite comes complete with high-value owned additions, including an owned indoor parking space and an owned private storage room featuring solid walls and a locking door. Residents also enjoy premium building amenities, including a state-of-the-art Fitness Room, an expansive Rooftop Terrace, and a sophisticated Rooftop Party Room perfect for entertaining guests.
Details
- Type
- Condo Apartment
- Style
- Other
- Age
- 0-5 years
- Size
- 1600-1799 sq ft
- Basement
- None
- Garage
- Attached
- Kitchens
- 1
- Property tax
- $9,893 (2026)
- Maintenance fee
- $900/month
- Neighbourhood
- 451 - Downtown
- Municipality
- St. Catharines
- Price per sq ft
- $559 (52% above condo apartments in St. Catharines, $368)
- Fee per sq ft
- $0.53/month
Interior
- Bedrooms
- 2 above ground
- Bathrooms
- 1 × 4-piece (main), 1 × 2-piece (main), 1 × 3-piece (main)
- Rooms
- 10 above ground
- Family room or den
- No
- Fireplace
- Electric
- Laundry
- Electric Dryer Hookup, Ensuite, Laundry Room, In-Suite Laundry
- Features
- Separate Heating Controls, Water Heater
Heating, cooling and services
- Heating
- Water
- Air conditioning
- Central Air
Building and exterior
- Exterior
- Concrete
- Roof
- Flat
- Foundation
- Concrete, Poured Concrete
- Age
- 0-5 years
- Outdoor
- Lighting, Patio, Privacy
- Waterfront
- Indirect
Parking
- Garage spaces
- 1
- Total parking
- 1
- Driveway and parking
- Inside Entry, Reserved/Assigned
Condo
- Monthly fee
- $900
- Fee includes
- Building Insurance Included, Common Elements Included, Water Included, Parking Included
- Amenities
- Gym, Rooftop Deck/Garden, Party Room/Meeting Room, Visitor Parking
- Locker
- Owned
- Balcony
- Open
- Exposure
- East
- View
- Valley, Creek/Stream, River, Water, Trees/Woods
- Pets
- Yes-with Restrictions
- Property manager
- Wilson Blanchard
More
- Possession
- Flexible
- Nearby
- Golf, Hospital, Park, Public Transit, Place Of Worship, Wooded/Treed
- Cross street
- Off Ontario Street, between Adams & College.
Rooms
| Room | Level | Size | Features |
|---|---|---|---|
| Living Room | Main | 4.19 × 5.26 m (13'9" × 17'3") | W/O To Balcony, Balcony, Carpet Free, Sliding Doors, Vinyl Floor |
| Dining Room | Main | 4.85 × 3.63 m (15'11" × 11'11") | Carpet Free, Vinyl Floor |
| Other | Main | Carpet Free, Double Sink, Vinyl Floor | |
| Den | Main | 2.49 × 3.2 m (8'2" × 10'6") | Carpet Free, Vinyl Floor |
| Laundry | Main | 2.34 × 3.33 m (7'8" × 10'11") | Tile Floor |
| Primary Bedroom | Main | 4.45 × 7.01 m (14'7" × 23') | Walk-In Closet(s), W/O To Balcony, Balcony, Carpet Free, Ensuite Bath, Vinyl Floor, Walk-In Closet(s) |
| Bathroom | Main | 3.28 × 2.92 m (10'9" × 9'7") | 3 Pc Ensuite, Carpet Free, Double Sink, Ensuite Bath, Tile Floor |
| Bedroom | Main | 3.05 × 3.79 m (10' × 12'5") | Carpet Free, Ensuite Bath, Vinyl Floor, Walk-In Closet(s) |
| Bathroom | Main | 2.97 × 1.88 m (9'9" × 6'2") | 4 Pc Ensuite, Carpet Free, Ensuite Bath, Tile Floor |
| Bathroom | Main | 2.62 × 1.12 m (8'7" × 3'8") | 2 Pc Bath, Carpet Free, Tile Floor |
| Kitchen | Main | 3.18 × 3.51 m (10'5" × 11'6") | |
| Foyer | Main | 4.9 × 2.54 m (16'1" × 8'4") |
History of this address
1 earlier listing at this address, with sold and leased prices. Create a free account or sign in to see them.
Location
Location is approximate. See nearby homes on the map
Recent sales nearby
See what similar homes within 1 km sold for in the last year. Create a free account or sign in to see them.
The neighbourhood
Getting around Walkable
No subway, LRT or GO station within a short trip.
Within a 10-minute walk: no grocery stores, 51 cafés and restaurants, 5 parks, 5 pharmacies. Nearest park: Montebello Park (200 m).
Schools nearby
Elementary
- Ridley College Private8 min walk
- French Elite Montessori Private12 min walk
- Edith Cavell Public School
EQAO: Gr 6 reading 100%, math 36%17 min walk - St. Nicholas Catholic Elementary School Catholic
EQAO: Gr 6 reading 82%, math 18%19 min walk
Secondary
- St. Catharines Collegiate Catholic
EQAO: Gr 9 math 74%, literacy test 85%1.3 km
EQAO: share of students meeting the provincial standard (2024–25). Ontario average: Gr 6 reading 86%, math 51%; Gr 9 math 55%; literacy test 83%.
Closest schools, not school zones. Check which school serves this address with the school board before relying on it.
Who lives here postal area L2R
- Owners / renters
- 50% / 50%
- Median household income
- $61,200
- Average age
- 42
- Children under 15
- 14%
- Homes
- 49% detached, 13% high-rise
- Commute by transit
- 5%
- Population
- 25,558
Languages spoken most at home besides English: Spanish 1.5%, Arabic 0.9%, Mandarin 0.4%, Tagalog (Pilipino, Filipino) 0.4%.
Flood and conservation Regulated area
This address is inside a conservation-authority regulated area (Niagara Peninsula Conservation): near a valley, stream, shoreline or wetland, where flooding or erosion can occur. New building, additions, pools or grading usually need a permit from the authority.
Screening maps only. Ask the conservation authority for a property inquiry before relying on this.
Safety
Crime Severity Index for Niagara Region (St. Catharines) police: 54 vs 57 for Ontario (2025).
Police-reported figures for the whole police service area, not this street. Rates use the area’s resident population.
Distances are approximate. Places © OpenStreetMap contributors. Neighbourhood figures: Statistics Canada, 2021 Census. School results: EQAO via Ontario Data Catalogue (Open Government Licence – Ontario). Flood and regulation mapping: Niagara Peninsula Conservation open data. Crime Severity Index: Statistics Canada.
Living here
Commute
To Union Station (downtown Toronto): 55 km. Transit times · Driving times
Noise 1 source nearby
- 🛣️ Highway 406150 m
Distances from the map, not noise measurements. Visit at rush hour to judge for yourself.
Internet High-speed
50/10 Mbps or faster available here by cable, fibre or DSL (the federal high-speed target).
From the federal broadband map. Check exact speeds and providers for the address.
Roads, rail, airports and planned stations © OpenStreetMap contributors. Internet: Innovation, Science and Economic Development Canada, National Broadband Data.
Listed by REVEL Realty Inc., Brokerage.
Listing information provided by PropTx Innovations Inc. and TRREB; deemed reliable but not guaranteed accurate by PropTx.
Similar homes nearby
See more in St. Catharines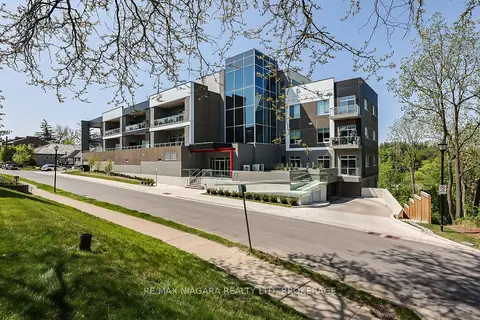
$945,000
2 bd3 ba1 pk1600-1799 ft²
77 Yates Street 505
451 - Downtown, St. Catharines
Condo Apartment · MLS® X14087854 · RE/MAX NIAGARA REALTY LTD, BROKERAGE
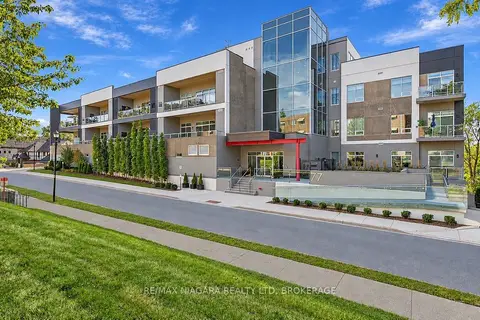
$999,000
2 bd3 ba2 pk2000-2249 ft²
77 Yates Street 201
451 - Downtown, St. Catharines
Condo Apartment · MLS® X13839336 · RE/MAX NIAGARA REALTY LTD, BROKERAGE
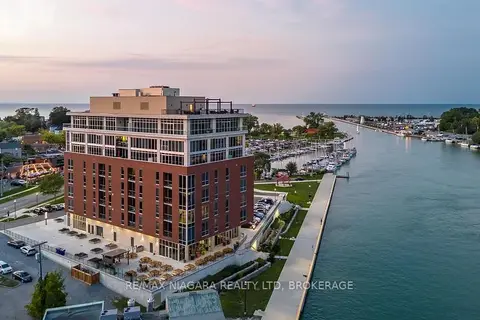
$994,000
2 bd2 ba2 pk1200-1399 ft²
57 Lakeport Road 302
438 - Port Dalhousie, St. Catharines
Condo Apartment · MLS® X13772970 · RE/MAX NIAGARA REALTY LTD, BROKERAGE
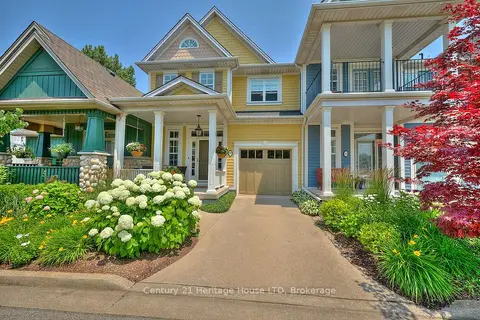
$999,900
2+1 bd3 ba2 pk2000-2249 ft²
14 Tulip Tree Common
453 - Grapeview, St. Catharines
Condo Townhouse · MLS® X13730692 · Century 21 Heritage House LTD
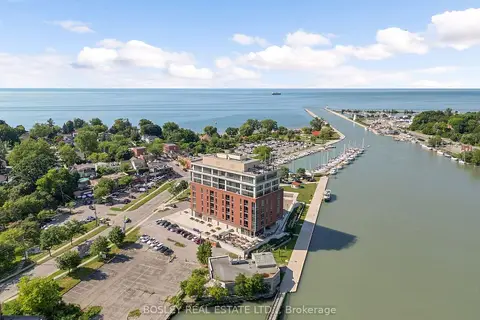
$854,900
2 bd2 ba2 pk1000-1199 ft²
57 Lakeport Road 307
438 - Port Dalhousie, St. Catharines
Condo Apartment · MLS® X13848602 · BOSLEY REAL ESTATE LTD.,
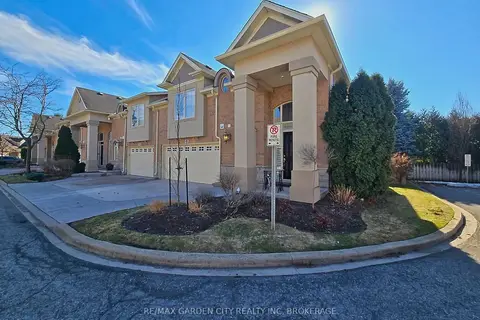
$849,800
Reduced $50,000
1+2 bd3 ba4 pk1200-1399 ft²
31 Sawmill Road 16
453 - Grapeview, St. Catharines
Condo Townhouse · MLS® X13519348 · RE/MAX GARDEN CITY REALTY INC, BROKERAGE
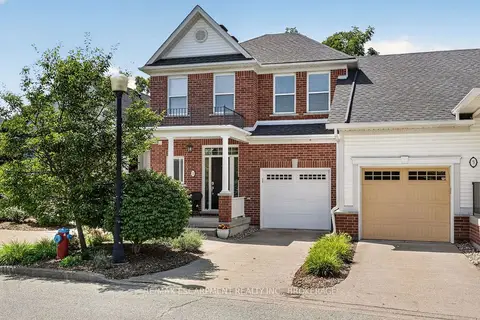
$829,000
Reduced $50,000
2+1 bd4 ba2 pk1400-1599 ft²
3 Black Walnut Common
453 - Grapeview, St. Catharines
Condo Townhouse · MLS® X13714374 · RE/MAX ESCARPMENT REALTY INC., BROKERAGE
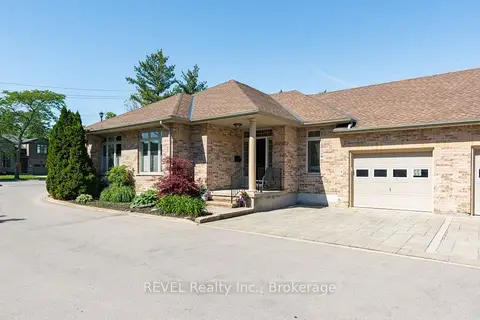
$825,000
3 bd3 ba3 pk1600-1799 ft²
139 Glendale Avenue 1
461 - Glendale/Glenridge, St. Catharines
Condo Townhouse · MLS® X13669724 · REVEL Realty Inc., Brokerage