139 Glendale Avenue 1
461 - Glendale/Glenridge, St. Catharines, L2T 2K2
$825,000
- 3 bedrooms
- 3 bathrooms
- 3 parking
- 1600-1799 sq ft
Listed 68 days ago · MLS® X13669724
About this home
Welcome to a rare offering in one of the area's most sought after Bungalow Townhome communities. This well maintained, luxury Bungalow townhome is part of an enclave of just six residences. This elegant home is designed for those who appreciate sophisticated, low maintenance living without compromise. Walk inside to discover a bright, open concept great room with cathedral ceilings, expansive windows, and feeling of class and sophistication. Hardwood flooring flows throughout the principal living and dining areas, complemented by custom built in shelving and cabinets and a beautiful gas fireplace that creates a warm and inviting focal point. Curated kitchen has been thoughtfully renovated with premium cabinetry, top grade countertops, tile flooring, and a large center island perfect for gathering with friends. Designed for effortless entertaining, the kitchen opens seamlessly to the main living space which overlooks the new deck and rear yard. Main level offers two spacious bedrooms and two bathrooms, including a serene primary retreat and the convenience of main floor laundry. Renovated lower level significantly expands the living space, featuring a full 3pc bathroom and two additional rooms ideal as guest bedrooms, plus a home office. Future renovations could include a fitness studio, hobby room, workshop or media space. Step through the great room to an oversized composite deck, creating a seamless indoor /outdoor lifestyle. Complete with a natural gas BBQ hookup, this private outdoor oasis is the perfect setting for summer entertaining, morning coffee, or evening relaxation. Despite its peaceful, setting, the home is just minutes from shopping at the Pen Centre, walks in Woodgale Park, nearby golf, great dining and everything Niagara has to offer. Enjoy upscale Bungalow living in an exclusive community. Common area for kids or grand kids to play. Can be easily modified to be accessible and a number of items are already in place, ask for details.
Details
- Type
- Condo Townhouse
- Style
- Bungalow
- Age
- 16-30 years
- Size
- 1600-1799 sq ft
- Basement
- Full
- Garage
- Attached
- Kitchens
- 1
- Property tax
- $6,411 (2025)
- Maintenance fee
- $895/month
- Neighbourhood
- 461 - Glendale/Glenridge
- Municipality
- St. Catharines
- Price per sq ft
- $485 (30% above condo townhouses in St. Catharines, $375)
Interior
- Bedrooms
- 3 above ground
- Bathrooms
- 1 × 4-piece (main), 1 × 2-piece (main), 1 × 3-piece (lower)
- Rooms
- 16 above ground
- Family room or den
- Yes
- Fireplace
- Living Room, Natural Gas
- Laundry
- Laundry Room
- Features
- Auto Garage Door Remote, Floor Drain, Sewage Pump, Storage, Sump Pump, Water Heater, Garburator, Primary Bedroom - Main Floor, Water Meter
Heating, cooling and services
- Heating
- Forced Air, Gas
- Air conditioning
- Central Air
Building and exterior
- Style
- Bungalow
- Exterior
- Brick
- Roof
- Fibreglass Shingle
- Foundation
- Poured Concrete
- Age
- 16-30 years
Parking
- Garage spaces
- 1
- Total parking
- 3
- Driveway and parking
- Private, Reserved/Assigned
Condo
- Monthly fee
- $895
- Fee includes
- Water Included, Parking Included, Building Insurance Included, Common Elements Included
- Balcony
- Terrace
- Exposure
- East
- Pets
- Yes-with Restrictions
- Property manager
- EICON PROPERTY MANGEMENT
More
- Possession
- Flexible
- Cross street
- Between Glenridge and Hwy 406
Rooms
| Room | Level | Size | Features |
|---|---|---|---|
| Foyer | Main | 3.51 × 2.84 m (11'6" × 9'4") | |
| Kitchen | Main | 4 × 4.64 m (13'1" × 15'3") | |
| Breakfast | Main | 4 × 2.36 m (13'1" × 7'9") | W/O To Deck |
| Dining Room | Main | 3.43 × 4.33 m (11'3" × 14'2") | Cathedral Ceiling(s), W/O To Deck |
| Living Room | Main | 4.86 × 4.33 m (15'11" × 14'2") | Cathedral Ceiling(s), Fireplace |
| Primary Bedroom | Main | 4.86 × 4.42 m (15'11" × 14'6") | |
| Bedroom | Main | 3.68 × 3.27 m (12'1" × 10'9") | |
| Laundry | Main | 1.8 × 1.67 m (5'11" × 5'6") | |
| Bathroom | Main | 1.67 × 1.43 m (5'6" × 4'8") | 2 Pc Bath |
| Bathroom | Main | 3.32 × 2.79 m (10'11" × 9'2") | 4 Pc Ensuite |
| Bedroom | Lower | 4.33 × 3.46 m (14'2" × 11'4") | |
| Bedroom | Lower | 4.37 × 4.33 m (14'4" × 14'2") | |
| Bathroom | Lower | 2.51 × 2.64 m (8'3" × 8'8") | 3 Pc Bath |
| Utility Room | Lower | 7.29 × 2.43 m (23'11" × 8') | |
| Other | Lower | 2.64 × 2.15 m (8'8" × 7'1") | |
| Office | Lower | 4.85 × 2.35 m (15'11" × 7'9") | |
| Recreation | Lower | 12.46 × 5.71 m (40'11" × 18'9") |
History of this address
6 earlier listings at this address, with sold and leased prices. Create a free account or sign in to see them.
Location
Location is approximate. See nearby homes on the map
Recent sales nearby
See what similar homes within 1 km sold for in the last year. Create a free account or sign in to see them.
The neighbourhood
Getting around Walkable
No subway, LRT or GO station within a short trip.
Within a 10-minute walk: 2 grocery stores, 17 cafés and restaurants, 2 parks, 2 pharmacies. Nearest grocery: Bulk Barn (800 m). Nearest park: Woodgale Park (250 m).
Schools nearby
Elementary
- Oakridge Public School
EQAO: Gr 6 reading 98%, math 81%10 min walk - St. Peter Catholic Elementary School Catholic
EQAO: Gr 6 reading 95%, math 79%16 min walk - École élémentaire catholique Sainte-Marguerite-Bourgeoys Catholic · French
EQAO: Gr 6 reading 73%, math 27%1.3 km - Burleigh Hill Public School
EQAO: Gr 6 reading 100%, math 87%1.5 km
Secondary
- Denis Morris Catholic High School Catholic
EQAO: Gr 9 math 50%, literacy test 92%8 min walk - Sir Winston Churchill Secondary School
EQAO: Gr 9 math 71%, literacy test 91%15 min walk - DSBN Academy Private1.8 km
EQAO: share of students meeting the provincial standard (2024–25). Ontario average: Gr 6 reading 86%, math 51%; Gr 9 math 55%; literacy test 83%.
Closest schools, not school zones. Check which school serves this address with the school board before relying on it.
Who lives here postal area L2T
- Owners / renters
- 67% / 33%
- Median household income
- $74,500
- Average age
- 44
- Children under 15
- 11%
- Homes
- 63% detached, 20% high-rise
- Commute by transit
- 3%
- Population
- 11,401
Languages spoken most at home besides English: Mandarin 3.1%, Spanish 0.8%, Arabic 0.6%, Italian 0.4%.
Flood and conservation No mapped hazard
Not inside a mapped flood plain or regulated area in Niagara Peninsula Conservation’s mapping.
Screening maps only. Ask the conservation authority for a property inquiry before relying on this.
Safety
Crime Severity Index for Niagara Region (St. Catharines) police: 54 vs 57 for Ontario (2025).
Police-reported figures for the whole police service area, not this street. Rates use the area’s resident population.
Distances are approximate. Places © OpenStreetMap contributors. Neighbourhood figures: Statistics Canada, 2021 Census. School results: EQAO via Ontario Data Catalogue (Open Government Licence – Ontario). Flood and regulation mapping: Niagara Peninsula Conservation open data. Crime Severity Index: Statistics Canada.
Living here
Commute
To Union Station (downtown Toronto): 58 km. Transit times · Driving times
Noise Nothing major nearby
No highway within 500 m, rail line within 300 m, or airport flight path nearby.
Distances from the map, not noise measurements. Visit at rush hour to judge for yourself.
Internet High-speed
50/10 Mbps or faster available here by cable, fibre or DSL (the federal high-speed target).
From the federal broadband map. Check exact speeds and providers for the address.
Roads, rail, airports and planned stations © OpenStreetMap contributors. Internet: Innovation, Science and Economic Development Canada, National Broadband Data.
Listed by REVEL Realty Inc., Brokerage.
Listing information provided by PropTx Innovations Inc. and TRREB; deemed reliable but not guaranteed accurate by PropTx.
Similar homes nearby
See more in St. Catharines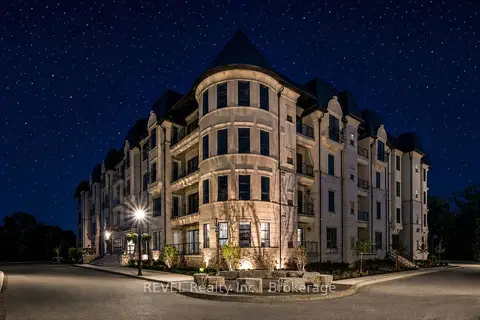
$799,000
1 bd2 ba1 pk1000-1199 ft²
2 Arbourvale Common 209
461 - Glendale/Glenridge, St. Catharines
Condo Apartment · MLS® X13698952 · REVEL Realty Inc., Brokerage
$739,900
2 bd3 ba3 pk1200-1399 ft²
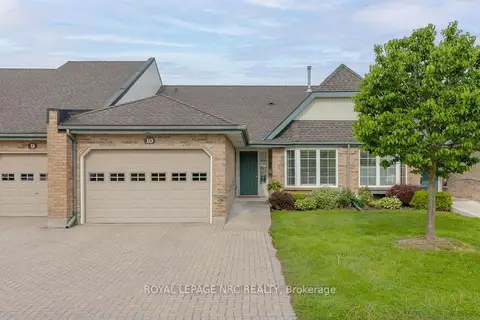
121 Glen Morris Drive 10
461 - Glendale/Glenridge, St. Catharines
Condo Townhouse · MLS® X14031060 · ROYAL LEPAGE NRC REALTY
$719,900
2+1 bd3 ba4 pk1400-1599 ft²
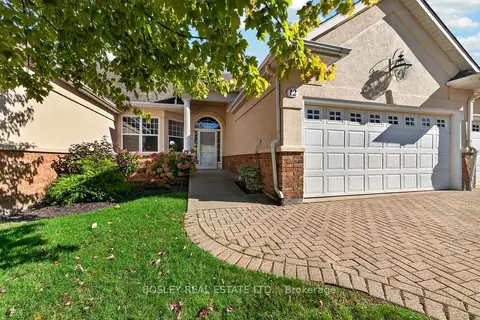
58 Glendale Avenue 12
461 - Glendale/Glenridge, St. Catharines
Condo Townhouse · MLS® X13876962 · BOSLEY REAL ESTATE LTD.,
$829,000
Reduced $50,000
2+1 bd4 ba2 pk1400-1599 ft²
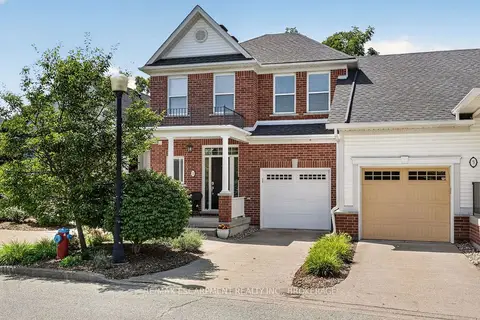
3 Black Walnut Common
453 - Grapeview, St. Catharines
Condo Townhouse · MLS® X13714374 · RE/MAX ESCARPMENT REALTY INC., BROKERAGE
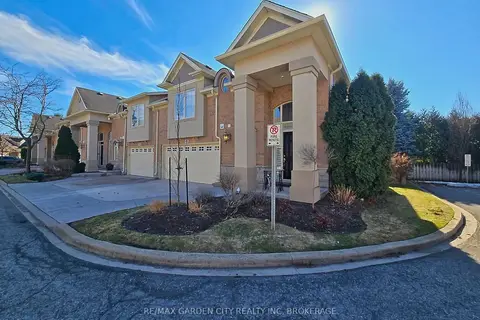
$849,800
Reduced $50,000
1+2 bd3 ba4 pk1200-1399 ft²
31 Sawmill Road 16
453 - Grapeview, St. Catharines
Condo Townhouse · MLS® X13519348 · RE/MAX GARDEN CITY REALTY INC, BROKERAGE
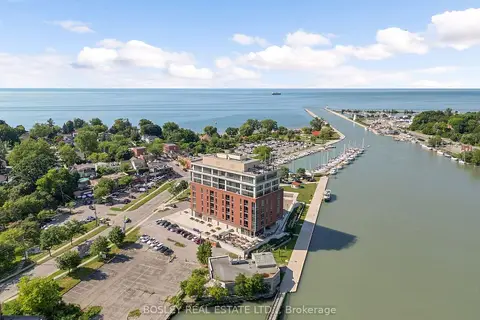
$854,900
2 bd2 ba2 pk1000-1199 ft²
57 Lakeport Road 307
438 - Port Dalhousie, St. Catharines
Condo Apartment · MLS® X13848602 · BOSLEY REAL ESTATE LTD.,
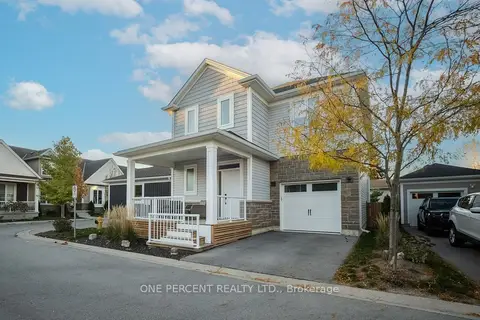
$779,900
Reduced $14,000
3 bd4 ba2 pk1600-1799 ft²
9 PRINCETON Common 9
443 - Lakeport, St. Catharines
Detached Condo · MLS® X13615424 · ONE PERCENT REALTY LTD.
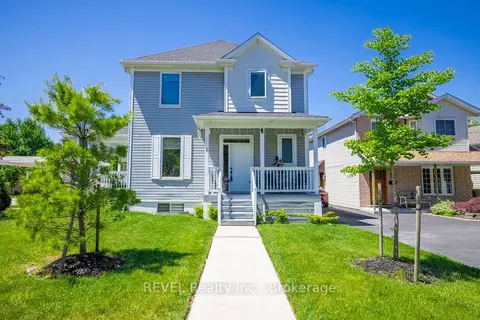
$750,000
3 bd3 ba2 pk1600-1799 ft²
1 Princeton Common Street
443 - Lakeport, St. Catharines
Vacant Land Condo · MLS® X13870276 · REVEL Realty Inc., Brokerage