1 Princeton Common Street
443 - Lakeport, St. Catharines, L2N 0B7
$750,000
- 3 bedrooms
- 3 bathrooms
- 2 parking
- 1600-1799 sq ft
Listed 13 days ago · MLS® X13870276
Open house
- Sunday, October 25 at 2:00 p.m. to 4:00 p.m. Add to calendar
About this home
This stunning 2-storey detached home was built in 2020! The quality of the build, layout & finishes are impressive! It is a vacant land condo detached home, so you are not responsible for any grass cutting or snow removal. This impressive home offers 3 bedrooms plus a main floor den. Entering the home, you are greeted by the stylish open-concept living space, which is great for entertaining. The kitchen has a large island, beautiful quartz countertops, and plenty of cupboards, but the pièce de résistance is the walk-in pantry! For family & guest convenience, there is also a main floor 2-pc bathroom. The den is tucked away at the front of the house, a great versatile space that would make a perfect home office, dining room, or guest room, depending on your lifestyle. The spacious upper level offers a private primary suite with an ensuite bathroom and a walk-in closet, two additional bedrooms, the family 4-pc bathroom, and laundry. The unfinished basement has a rough-in to add an additional bathroom. This unspoiled area can be developed to add more living space and equity to the home! Outside, the home features a front covered porch, a very spacious side covered porch, and a fully fenced backyard space with a deck. So there are lots of options for enjoying the outdoors at different times of the day! The great central location of this home means you are conveniently located to schools, shopping, and the highway! This property is a perfect place to call home!
Details
- Type
- Vacant Land Condo
- Style
- 2-Storey
- Age
- 6-10 years
- Size
- 1600-1799 sq ft
- Basement
- Unfinished, Full
- Kitchens
- 1
- Property tax
- $6,503 (2026)
- Maintenance fee
- $499/month
- Neighbourhood
- 443 - Lakeport
- Municipality
- St. Catharines
Interior
- Bedrooms
- 3 above ground
- Bathrooms
- 1 × 2-piece (main), 2 × 4-piece (second)
- Rooms
- 8 above ground
- Family room or den
- No
- Fireplace
- Electric
- Laundry
- Laundry Closet
- Features
- Carpet Free, Floor Drain, Rough-In Bath, Sump Pump
Heating, cooling and services
- Heating
- Forced Air, Gas
- Air conditioning
- Central Air
Building and exterior
- Style
- 2-Storey
- Exterior
- Aluminum Siding
- Roof
- Asphalt Shingle
- Foundation
- Poured Concrete
- Age
- 6-10 years
- Outdoor
- Porch, Landscaped
Parking
- Total parking
- 2
- Driveway and parking
- Private, Surface
Condo
- Monthly fee
- $499
- Fee includes
- Common Elements Included, Water Included, Parking Included
- Exposure
- East
- Pets
- Yes-with Restrictions
- Property manager
- Read Property Management
More
- Possession
- 90+ days
- Nearby
- Fenced Yard, Place Of Worship, Public Transit, School, School Bus Route
- Cross street
- Geneva St & Scott St
Rooms
| Room | Level | Size | Features |
|---|---|---|---|
| Great Room | Main | 6.14 × 7.14 m (20'2" × 23'5") | Combined w/Dining, Combined w/Living, Combined w/Kitchen |
| Den | Main | 3.83 × 3.13 m (12'7" × 10'3") | Overlooks Frontyard, Carpet Free, Double Doors |
| Bathroom | Main | 1.6 × 1.6 m (5'3" × 5'3") | 2 Pc Bath |
| Bedroom | Second | 3.89 × 3.03 m (12'9" × 9'11") | Overlooks Frontyard, Carpet Free |
| Bedroom 2 | Second | 3.36 × 3.03 m (11' × 9'11") | Carpet Free |
| Bathroom | Second | 1.87 × 4.08 m (6'2" × 13'5") | 4 Pc Bath |
| Primary Bedroom | Second | 4.05 × 4.1 m (13'3" × 13'5") | Walk-In Closet(s), 4 Pc Ensuite, Overlooks Backyard |
| Bathroom | Second | 1.93 × 3.03 m (6'4" × 9'11") | 4 Pc Ensuite, Double Sink |
| Laundry | Second | 1.18 × 1.41 m (3'10" × 4'7") | Closet |
| Utility Room | Basement | 9.81 × 6.97 m (32'2" × 22'10") | Large Window, Concrete Floor, Unfinished |
History of this address
2 earlier listings at this address, with sold and leased prices. Create a free account or sign in to see them.
Listed by REVEL Realty Inc., Brokerage.
Listing information provided by PropTx Innovations Inc. and TRREB; deemed reliable but not guaranteed accurate by PropTx.
Similar homes nearby
See more in St. Catharines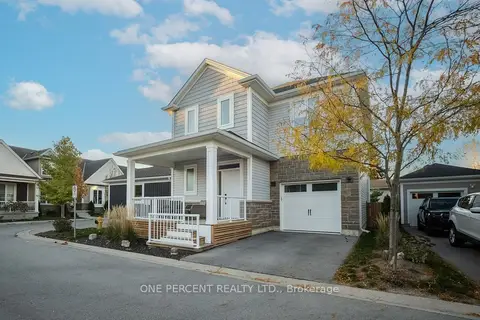
$779,900
Reduced $14,000
3 bd4 ba2 pk1600-1799 ft²
9 PRINCETON Common 9
443 - Lakeport, St. Catharines
Detached Condo · MLS® X13615424 · ONE PERCENT REALTY LTD.
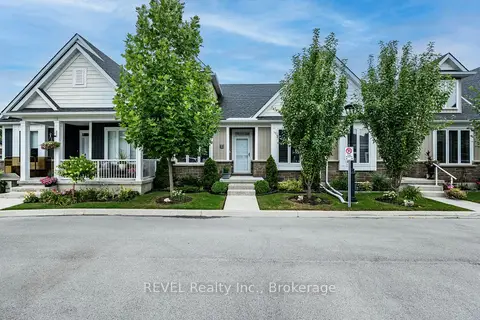
$679,900
2+1 bd3 ba2 pk1000-1199 ft²
18 Princeton Common Street
443 - Lakeport, St. Catharines
Vacant Land Condo · MLS® X14080230 · REVEL Realty Inc., Brokerage
 New
$747,000
2 bd3 ba2 pk1600-1799 ft²
88 Lakeport Road 3
438 - Port Dalhousie, St. Catharines
Condo Townhouse · MLS® X14097554 · RE/MAX NIAGARA REALTY LTD, BROKERAGE
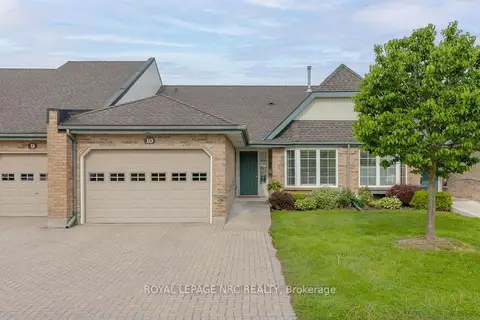
$739,900
2 bd3 ba3 pk1200-1399 ft²
121 Glen Morris Drive 10
461 - Glendale/Glenridge, St. Catharines
Condo Townhouse · MLS® X14031060 · ROYAL LEPAGE NRC REALTY
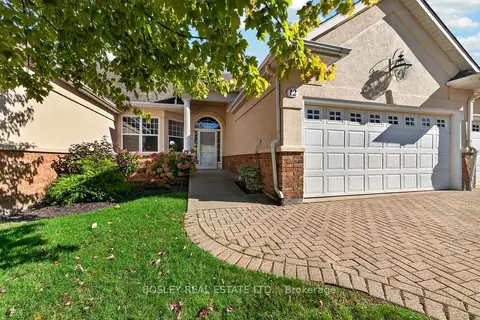
$719,900
2+1 bd3 ba4 pk1400-1599 ft²
58 Glendale Avenue 12
461 - Glendale/Glenridge, St. Catharines
Condo Townhouse · MLS® X13876962 · BOSLEY REAL ESTATE LTD.,
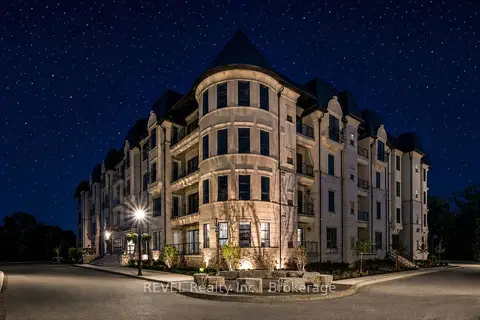
$799,000
1 bd2 ba1 pk1000-1199 ft²
2 Arbourvale Common 209
461 - Glendale/Glenridge, St. Catharines
Condo Apartment · MLS® X13698952 · REVEL Realty Inc., Brokerage
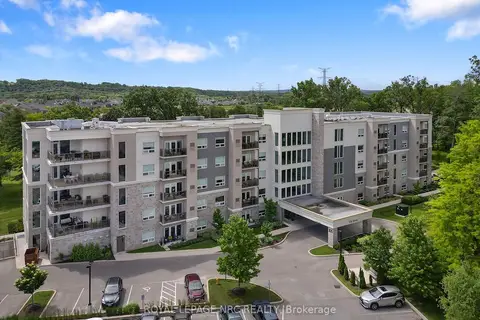
$699,900
Reduced $20,100
2 bd2 ba1 pk1000-1199 ft²
105 Vansickle Road S 505
462 - Rykert/Vansickle, St. Catharines
Other · MLS® X13473728 · ROYAL LEPAGE NRC REALTY
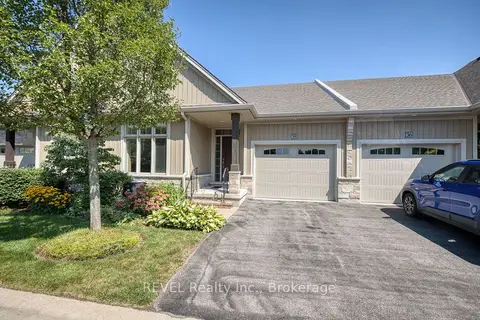
$689,900
2 bd3 ba2 pk1200-1399 ft²
38 Sandalwood Common
436 - Port Weller, St. Catharines
Condo Townhouse · MLS® X13829392 · REVEL Realty Inc., Brokerage