38 Sandalwood Common
436 - Port Weller, St. Catharines, L2M 0B3
$689,900
- 2 bedrooms
- 3 bathrooms
- 2 parking
- 1200-1399 sq ft
Listed 25 days ago · MLS® X13829392
About this home
Conveniently located in the quaint Port Weller area of St. Catharines, this beautifully finished bungalow is sure be the home you have been envisioning! Close to walking trails, Lake Ontario and the Welland Canal, there is no shortage of places to get out and explore here. With 1,833 square feet of finished living space, this impeccably maintained townhouse comes complete with two bedrooms, three full washrooms, an attached garage and a finished basement. As you enter the spacious foyer, prepare to be impressed! At the front of the home, is a delightful bedroom with vaulted ceiling, 4-piece bathroom, dedicated laundry room and direct access to the attached garage. The configuration of this space is ideal for a home office or guest quarters. Open concept to the dining and living room beyond, the stunning kitchen features quartz countertops, an abundance of storage space, as well as a lovely island. With ample space for a large dining room table, you can host and treasure family meals here for years to come. Beyond the dining area is a comfortable, welcoming living room complete with a vaulted ceiling and a gas fireplace. A door with access to the backyard makes enjoying your outdoor space a breeze. The deck provides a wonderful spot to enjoy your morning coffee or unwind at the end of the day. The spacious master bedroom is located at the back of the home and comes complete with a walk-in closet and 3-piece ensuite. To top off this already incredible package, the basement includes an oversized recreation room, the home's third full bath, along with a large unfinished area that is ideal for storage or future plans. Whether you want a space for your home gym, a second living area for when the game is on or you have grandchildren that love to spend time with you - this level will certainly be put to good use! With low condo fees that include water, landscaping and snow removal, 38 Sandalwood Common offers a wonderful opportunity for those that want to simplify.
Details
- Type
- Condo Townhouse
- Style
- Bungalow
- Age
- 11-15 years
- Size
- 1200-1399 sq ft
- Basement
- Full, Finished
- Garage
- Attached
- Kitchens
- 1
- Property tax
- $5,803 (2026)
- Maintenance fee
- $305/month
- Neighbourhood
- 436 - Port Weller
- Municipality
- St. Catharines
- Price per sq ft
- $531 (41% above condo townhouses in St. Catharines, $376)
Interior
- Bedrooms
- 2 above ground
- Bathrooms
- 1 × 4-piece (main), 1 × 3-piece (main), 1 × 3-piece (basement)
- Rooms
- 7 above ground + 2 below
- Family room or den
- No
- Fireplace
- Living Room, Natural Gas
- Laundry
- Laundry Room
- Features
- Auto Garage Door Remote, Primary Bedroom - Main Floor, Storage, Sump Pump
Heating, cooling and services
- Heating
- Forced Air, Gas
- Air conditioning
- Central Air
Building and exterior
- Style
- Bungalow
- Exterior
- Vinyl Siding, Stone
- Roof
- Asphalt Shingle
- Foundation
- Poured Concrete
- Age
- 11-15 years
- Outdoor
- Deck, Landscaped, Porch
Parking
- Garage spaces
- 1
- Total parking
- 2
- Driveway and parking
- Private
Condo
- Monthly fee
- $305
- Fee includes
- Water Included, Common Elements Included
- Amenities
- Visitor Parking
- Exposure
- West
- Pets
- Yes-with Restrictions
- Property manager
- Greenbelt Property Management Ltd.
More
- Possession
- Flexible
- Nearby
- Beach, Hospital, Lake/Pond, Marina, Park, School
- Cross street
- Seaway Haulage Road to Lakeshore Road
Rooms
| Room | Level | Size | Features |
|---|---|---|---|
| Bedroom | Main | 3.35 × 3.05 m (11' × 10') | |
| Laundry | Main | 1.7 × 1.63 m (5'7" × 5'4") | |
| Bathroom | Main | 2.9 × 1.63 m (9'6" × 5'4") | 4 Pc Bath |
| Kitchen | Main | 3.58 × 3.76 m (11'9" × 12'4") | |
| Living Room | Main | 5.92 × 5 m (19'5" × 16'5") | Combined w/Dining |
| Primary Bedroom | Main | 4.57 × 3.56 m (15' × 11'8") | |
| Other | Main | 2.26 × 1.4 m (7'5" × 4'7") | Walk-In Closet(s) |
| Bathroom | Main | 2.49 × 2.49 m (8'2" × 8'2") | |
| Recreation | Basement | 8.48 × 4.47 m (27'10" × 14'8") | |
| Bathroom | Basement | 2.41 × 2.57 m (7'11" × 8'5") |
Location
Location is approximate. See nearby homes on the map
Recent sales nearby
See what similar homes within 1 km sold for in the last year. Create a free account or sign in to see them.
The neighbourhood
Getting around Car-dependent
No subway, LRT or GO station within a short trip.
Within a 10-minute walk: no grocery stores, 1 cafés and restaurants, 5 parks. Nearest park: Eastport Park (200 m).
Schools nearby
Elementary
- Port Weller Public School
EQAO: Gr 6 reading 97%, math 59%15 min walk - Assumption Catholic Elementary School Catholic
EQAO: Gr 6 reading 94%, math 82%1.3 km - Prince Philip Public School
EQAO: Gr 6 reading 87%, math 67%2.4 km
Secondary
- Holy Cross Catholic Secondary School Catholic
EQAO: Gr 9 math 55%, literacy test 80%2.4 km
EQAO: share of students meeting the provincial standard (2024–25). Ontario average: Gr 6 reading 86%, math 51%; Gr 9 math 55%; literacy test 83%.
Closest schools, not school zones. Check which school serves this address with the school board before relying on it.
Who lives here postal area L2M
- Owners / renters
- 64% / 36%
- Median household income
- $72,000
- Average age
- 45
- Children under 15
- 15%
- Homes
- 58% detached, 13% high-rise
- Commute by transit
- 3%
- Population
- 33,704
Languages spoken most at home besides English: Spanish 1.9%, Polish 0.8%, Italian 0.7%, Arabic 0.6%.
Flood and conservation No mapped hazard
Not inside a mapped flood plain or regulated area in Niagara Peninsula Conservation’s mapping.
Screening maps only. Ask the conservation authority for a property inquiry before relying on this.
Safety
Crime Severity Index for Niagara Region (St. Catharines) police: 54 vs 57 for Ontario (2025).
Police-reported figures for the whole police service area, not this street. Rates use the area’s resident population.
Distances are approximate. Places © OpenStreetMap contributors. Neighbourhood figures: Statistics Canada, 2021 Census. School results: EQAO via Ontario Data Catalogue (Open Government Licence – Ontario). Flood and regulation mapping: Niagara Peninsula Conservation open data. Crime Severity Index: Statistics Canada.
Living here
Commute
To Union Station (downtown Toronto): 49 km. Transit times · Driving times
Noise Nothing major nearby
No highway within 500 m, rail line within 300 m, or airport flight path nearby.
Distances from the map, not noise measurements. Visit at rush hour to judge for yourself.
Internet High-speed
50/10 Mbps or faster available here by cable, fibre or DSL (the federal high-speed target).
From the federal broadband map. Check exact speeds and providers for the address.
Roads, rail, airports and planned stations © OpenStreetMap contributors. Internet: Innovation, Science and Economic Development Canada, National Broadband Data.
Listed by REVEL Realty Inc., Brokerage.
Listing information provided by PropTx Innovations Inc. and TRREB; deemed reliable but not guaranteed accurate by PropTx.
Similar homes nearby
See more in St. Catharines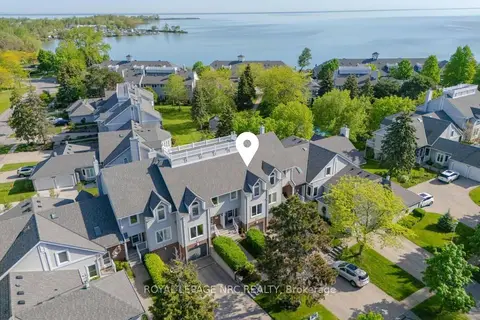
$639,800
2 bd3 ba3 pk1400-1599 ft²
1 Lakeside Drive 13
436 - Port Weller, St. Catharines
Condo Townhouse · MLS® X13772394 · ROYAL LEPAGE NRC REALTY
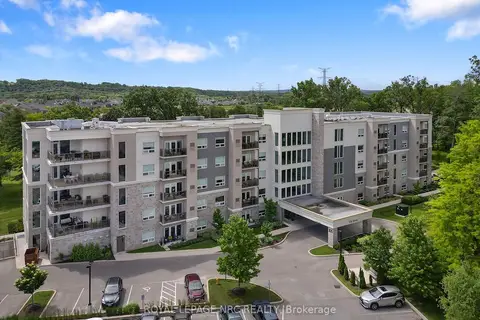
$699,900
Reduced $20,100
2 bd2 ba1 pk1000-1199 ft²
105 Vansickle Road S 505
462 - Rykert/Vansickle, St. Catharines
Other · MLS® X13473728 · ROYAL LEPAGE NRC REALTY
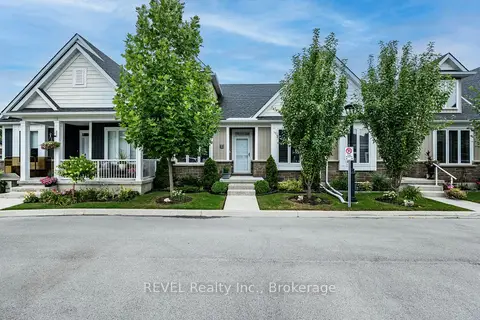
$679,900
2+1 bd3 ba2 pk1000-1199 ft²
18 Princeton Common Street
443 - Lakeport, St. Catharines
Vacant Land Condo · MLS® X14080230 · REVEL Realty Inc., Brokerage
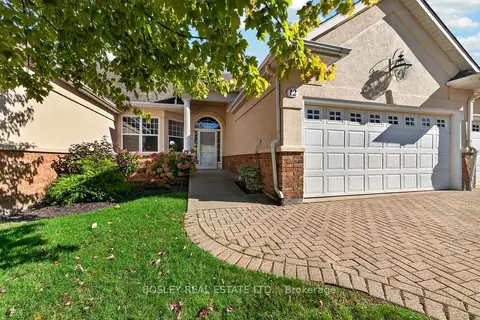
$719,900
2+1 bd3 ba4 pk1400-1599 ft²
58 Glendale Avenue 12
461 - Glendale/Glenridge, St. Catharines
Condo Townhouse · MLS® X13876962 · BOSLEY REAL ESTATE LTD.,
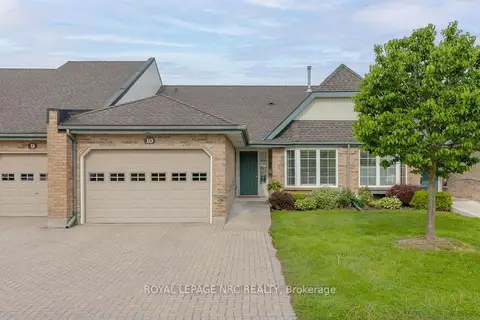
$739,900
2 bd3 ba3 pk1200-1399 ft²
121 Glen Morris Drive 10
461 - Glendale/Glenridge, St. Catharines
Condo Townhouse · MLS® X14031060 · ROYAL LEPAGE NRC REALTY
 New
$747,000
2 bd3 ba2 pk1600-1799 ft²
88 Lakeport Road 3
438 - Port Dalhousie, St. Catharines
Condo Townhouse · MLS® X14097554 · RE/MAX NIAGARA REALTY LTD, BROKERAGE
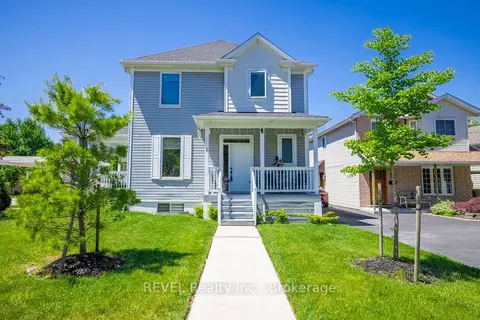
$750,000
3 bd3 ba2 pk1600-1799 ft²
1 Princeton Common Street
443 - Lakeport, St. Catharines
Vacant Land Condo · MLS® X13870276 · REVEL Realty Inc., Brokerage
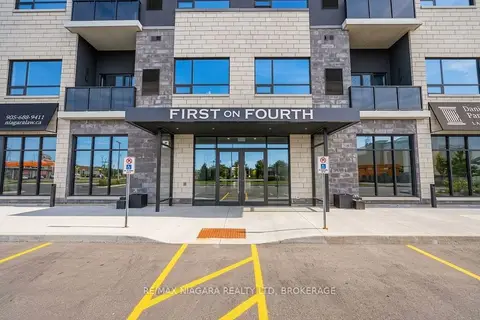
$619,000
2 bd2 ba2 pk1200-1399 ft²
300B Fourth Avenue 509B
459 - Ridley, St. Catharines
Condo Apartment · MLS® X13826358 · RE/MAX NIAGARA REALTY LTD, BROKERAGE