58 Glendale Avenue 12
461 - Glendale/Glenridge, St. Catharines, L2T 2J3
$719,900
- 2+1 bedrooms
- 3 bathrooms
- 4 parking
- 1400-1599 sq ft
Listed 12 days ago · MLS® X13876962
About this home
Bungalow townhomes over 1,500 sq. ft. with a double-car garage are a rare find here in St. Catharines. Add in beautiful, treed ravine views with a full basement walk-out, and the search becomes even more challenging. On that note, welcome to 58 Glendale Avenue, townhome #12, which has all the above features, and then some! Fully finished on both levels, the total finished area is approximately 3,000 square feet. Situated in a quiet cluster of 20 townhomes, #12 is in an ideal location at the back of the site, with views that you will love 12 months of the year. The attractive exterior profile is stucco and brick, with a brick driveway and an accessibility ramp that provides a level entrance to the inside. Once inside, the additional square footage is immediately evident. A large entrance hall draws your eyes straight through the living area to the deck and trees in back. The Artcraft kitchen includes a breakfast area, with direct access to the formal dining room area. Note the vaulted ceilings, gas fireplace, and stunning ravine views. The primary bedroom is a generous size and includes an ensuite bathroom, ample closet space and gorgeous views. Rounding out the main level is another bedroom, a full bathroom, roughed-in laundry in the closet, and access from the double-car garage. The fully-finished lower level includes a full walk-out to another deck from the large rec room (over 400 sq. ft.) which includes a second gas fireplace. Your guests will love the lower-level bedroom, which has a full bank of windows looking out to the ravine. In addition, there is another full bathroom, a large laundry room with built-in cabinets and ample folding counters, an office with built-in desk, and a bonus room with built-in shelving, making it perfect for a craft or hobby room. Note: the condo fee includes EPICO (cable TV & internet). You are minutes from the Pen Centre, Brock University and Highway 406, and from the countryside that surrounds this side of the city.
Details
- Type
- Condo Townhouse
- Style
- Bungalow
- Age
- 16-30 years
- Size
- 1400-1599 sq ft
- Basement
- Finished with Walk-Out
- Garage
- Attached
- Kitchens
- 1
- Property tax
- $8,290 (2026)
- Maintenance fee
- $815/month
- Neighbourhood
- 461 - Glendale/Glenridge
- Municipality
- St. Catharines
- Price per sq ft
- $480 (28% above condo townhouses in St. Catharines, $376)
Interior
- Bedrooms
- 2 above ground + 1 below
- Bathrooms
- 1 × 3-piece (main), 1 × 3-piece (main), 1 × 3-piece (basement)
- Rooms
- 7 above ground + 4 below
- Family room or den
- No
- Fireplace
- Living Room, Rec Room
- Laundry
- In Hall
- Features
- Primary Bedroom - Main Floor
Heating, cooling and services
- Heating
- Forced Air, Gas
- Air conditioning
- Central Air
Building and exterior
- Style
- Bungalow
- Exterior
- Stucco (Plaster), Brick
- Roof
- Shingles
- Foundation
- Poured Concrete
- Age
- 16-30 years
- Outdoor
- Deck, Awnings
Parking
- Garage spaces
- 2
- Total parking
- 4
- Driveway and parking
- Private
Condo
- Monthly fee
- $815
- Fee includes
- Cable TV Included, Water Included, Parking Included, Common Elements Included, Building Insurance Included
- Balcony
- Open
- Exposure
- East West
- View
- Trees/Woods, Creek/Stream
- Pets
- Yes-with Restrictions
- Property manager
- Greenbelt Property Management Ltd.
More
- Possession
- Flexible
- Nearby
- River/Stream, Wooded/Treed
- Cross street
- near Marsdale
Rooms
| Room | Level | Size | Features |
|---|---|---|---|
| Foyer | Main | 5.87 × 2.57 m (19'3" × 8'5") | |
| Living Room | Main | 5.46 × 3.23 m (17'11" × 10'7") | |
| Dining Room | Main | 5.46 × 3.71 m (17'11" × 12'2") | |
| Kitchen | Main | 3.84 × 2.72 m (12'7" × 8'11") | |
| Breakfast | Main | 2.95 × 2.82 m (9'8" × 9'3") | |
| Primary Bedroom | Main | 4.19 × 4.14 m (13'9" × 13'7") | |
| Bathroom | Main | 2.92 × 2.13 m (9'7" × 7') | 3 Pc Ensuite |
| Bedroom 2 | Main | 3.76 × 3.33 m (12'4" × 10'11") | |
| Bathroom | Main | 2.13 × 1.8 m (7' × 5'11") | 3 Pc Bath |
| Recreation | Lower | 6.91 × 5.36 m (22'8" × 17'7") | |
| Laundry | Main | 1.4 × 0.91 m (4'7" × 3') | |
| Bedroom | Lower | 3.94 × 3.73 m (12'11" × 12'3") | |
| Bathroom | Lower | 3.1 × 1.8 m (10'2" × 5'11") | 3 Pc Bath |
| Laundry | Lower | 5.16 × 3.02 m (16'11" × 9'11") | |
| Office | Lower | 3.66 × 2.74 m (12' × 9') | |
| Other | Lower | 4.47 × 2.69 m (14'8" × 8'10") |
History of this address
3 earlier listings at this address, with sold and leased prices. Create a free account or sign in to see them.
Location
Location is approximate. See nearby homes on the map
Recent sales nearby
See what similar homes within 1 km sold for in the last year. Create a free account or sign in to see them.
The neighbourhood
Getting around Somewhat walkable
No subway, LRT or GO station within a short trip.
Within a 10-minute walk: no grocery stores, 4 cafés and restaurants, 3 parks, 2 pharmacies. Nearest park: Town & Country Park (400 m).
Schools nearby
Elementary
- Oakridge Public School
EQAO: Gr 6 reading 98%, math 81%7 min walk - St. Peter Catholic Elementary School Catholic
EQAO: Gr 6 reading 95%, math 79%7 min walk - St. Anthony Catholic Elementary School Catholic
EQAO: Gr 6 reading 91%, math 57%1.2 km - Westdale Public School
EQAO: Gr 6 reading 95%, math 63%1.6 km
Secondary
- Denis Morris Catholic High School Catholic
EQAO: Gr 9 math 50%, literacy test 92%13 min walk - DSBN Academy Private19 min walk
- Sir Winston Churchill Secondary School
EQAO: Gr 9 math 71%, literacy test 91%1.5 km
EQAO: share of students meeting the provincial standard (2024–25). Ontario average: Gr 6 reading 86%, math 51%; Gr 9 math 55%; literacy test 83%.
Closest schools, not school zones. Check which school serves this address with the school board before relying on it.
Who lives here postal area L2T
- Owners / renters
- 67% / 33%
- Median household income
- $74,500
- Average age
- 44
- Children under 15
- 11%
- Homes
- 63% detached, 20% high-rise
- Commute by transit
- 3%
- Population
- 11,401
Languages spoken most at home besides English: Mandarin 3.1%, Spanish 0.8%, Arabic 0.6%, Italian 0.4%.
Flood and conservation Regulated area
This address is inside a conservation-authority regulated area (Niagara Peninsula Conservation): near a valley, stream, shoreline or wetland, where flooding or erosion can occur. New building, additions, pools or grading usually need a permit from the authority.
Screening maps only. Ask the conservation authority for a property inquiry before relying on this.
Safety
Crime Severity Index for Niagara Region (St. Catharines) police: 54 vs 57 for Ontario (2025).
Police-reported figures for the whole police service area, not this street. Rates use the area’s resident population.
Distances are approximate. Places © OpenStreetMap contributors. Neighbourhood figures: Statistics Canada, 2021 Census. School results: EQAO via Ontario Data Catalogue (Open Government Licence – Ontario). Flood and regulation mapping: Niagara Peninsula Conservation open data. Crime Severity Index: Statistics Canada.
Living here
Commute
To Union Station (downtown Toronto): 58 km. Transit times · Driving times
Noise Nothing major nearby
No highway within 500 m, rail line within 300 m, or airport flight path nearby.
Distances from the map, not noise measurements. Visit at rush hour to judge for yourself.
Internet High-speed
50/10 Mbps or faster available here by cable, fibre or DSL (the federal high-speed target).
From the federal broadband map. Check exact speeds and providers for the address.
Roads, rail, airports and planned stations © OpenStreetMap contributors. Internet: Innovation, Science and Economic Development Canada, National Broadband Data.
Listed by BOSLEY REAL ESTATE LTD.,.
Listing information provided by PropTx Innovations Inc. and TRREB; deemed reliable but not guaranteed accurate by PropTx.
Similar homes nearby
See more in St. Catharines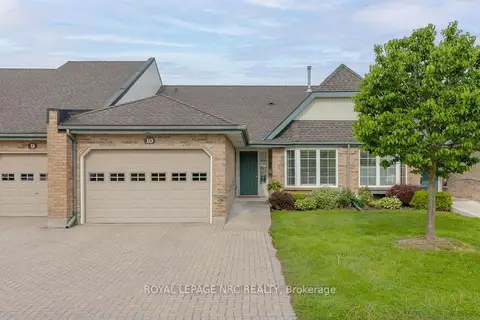
$739,900
2 bd3 ba3 pk1200-1399 ft²
121 Glen Morris Drive 10
461 - Glendale/Glenridge, St. Catharines
Condo Townhouse · MLS® X14031060 · ROYAL LEPAGE NRC REALTY
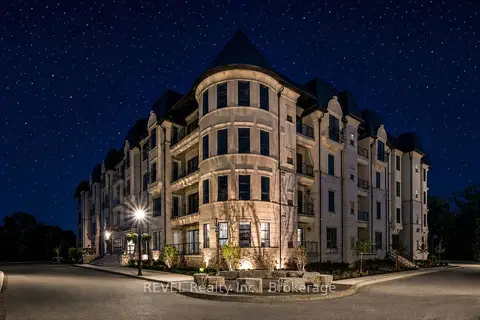
$799,000
1 bd2 ba1 pk1000-1199 ft²
2 Arbourvale Common 209
461 - Glendale/Glenridge, St. Catharines
Condo Apartment · MLS® X13698952 · REVEL Realty Inc., Brokerage
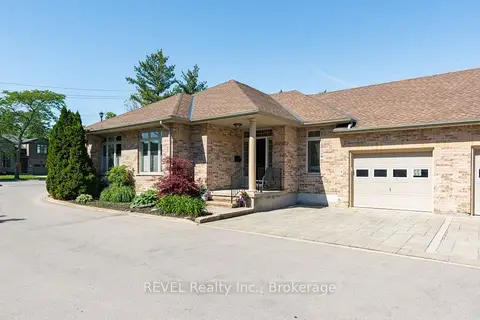
$825,000
3 bd3 ba3 pk1600-1799 ft²
139 Glendale Avenue 1
461 - Glendale/Glenridge, St. Catharines
Condo Townhouse · MLS® X13669724 · REVEL Realty Inc., Brokerage
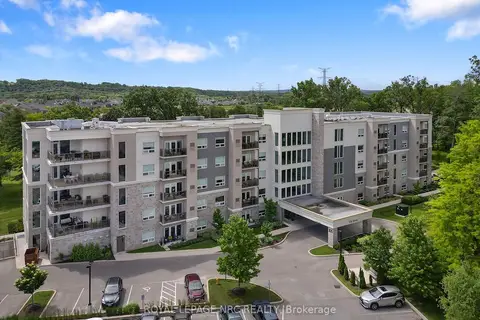
$699,900
Reduced $20,100
2 bd2 ba1 pk1000-1199 ft²
105 Vansickle Road S 505
462 - Rykert/Vansickle, St. Catharines
Other · MLS® X13473728 · ROYAL LEPAGE NRC REALTY
 New
$747,000
2 bd3 ba2 pk1600-1799 ft²
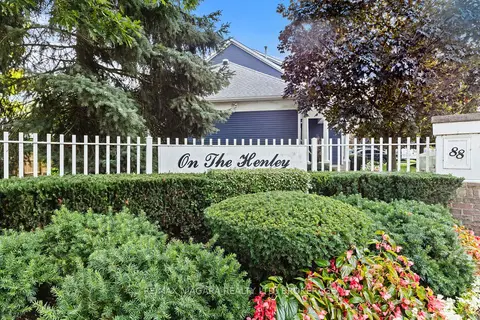
88 Lakeport Road 3
438 - Port Dalhousie, St. Catharines
Condo Townhouse · MLS® X14097554 · RE/MAX NIAGARA REALTY LTD, BROKERAGE
$689,900
2 bd3 ba2 pk1200-1399 ft²
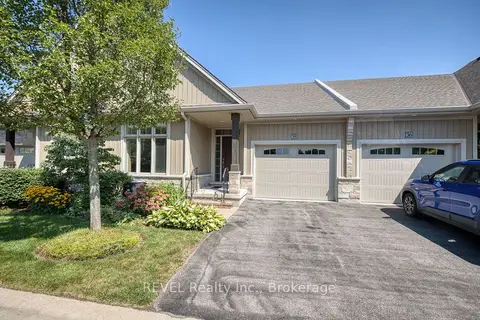
38 Sandalwood Common
436 - Port Weller, St. Catharines
Condo Townhouse · MLS® X13829392 · REVEL Realty Inc., Brokerage
$750,000
3 bd3 ba2 pk1600-1799 ft²
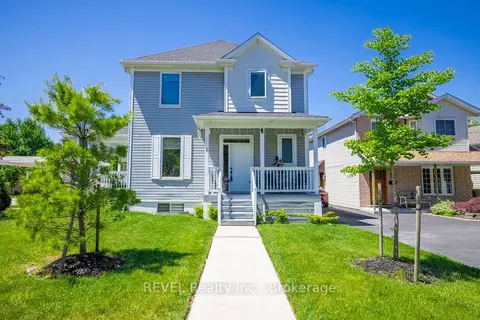
1 Princeton Common Street
443 - Lakeport, St. Catharines
Vacant Land Condo · MLS® X13870276 · REVEL Realty Inc., Brokerage
$679,900
2+1 bd3 ba2 pk1000-1199 ft²
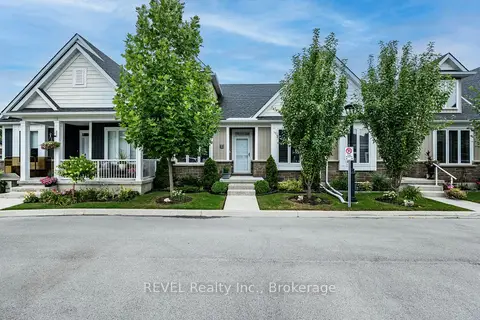
18 Princeton Common Street
443 - Lakeport, St. Catharines
Vacant Land Condo · MLS® X14080230 · REVEL Realty Inc., Brokerage