105 Vansickle Road S 505
462 - Rykert/Vansickle, St. Catharines, L2S 0G4
$699,900
Reduced $20,100 from $720,000
- 2 bedrooms
- 2 bathrooms
- 1 parking
- 1000-1199 sq ft
Listed 120 days ago · MLS® X13473728
Open house
- Sunday, October 25 at 2:00 p.m. to 4:00 p.m. Add to calendar
About this home
Built in 2020, Villa Serena is an exclusive 55+ adult life lease community of only 52 units. Take the time to view & consider all this 5th floor unit of 1135 s.f. has to offer. The well-designed Caboto plan features quartz counters with breakfast bar, white kitchen cabinetry, tile backsplash, 4 kitchen appliances within an open-concept layout featuring high ceilings & walk out to the tiled balcony. There are 2 spacious bedrooms, an ensuite bathroom recently upgraded to a step-in shower plus full 2nd bathroom & a full in suite laundry room with stackable machines. The balcony provides a panoramic view of the sports field, park & escarpment. Villa Serena boasts above-average amenities, including an underground heated parking spot with a storage cage. Additionally, a large storage locker is conveniently located across from this unit in a well lit room with huge window. The main floor features an expansive party room with kitchen, a fireplace, piano, billiards, ping pong table and access to outdoor seating. Garden doors lead to the substantial patio with multiple gazebos, and 2 barbecues, all enclosed by wrought iron fencing and surrounded by mature oak trees. Other amenities include community sunrooms with a large balcony on each floor, a well equipped gym with a Universal machine, craft/sewing room & bicycle storage. The garage offers a car wash and the building is accessible by a secure keyless entry. This is an adult-only residence, however, young guests are welcome. Residents can have a small pet under 25 lbs., such as a cat, bird, or small dog. This luxury lifestyle includes property taxes within the affordable monthly maintenance fee. Moving day expenses are more affordable with the added benefit of no land transfer taxes upon closing. Villa Serena's exquisite design can truly only be appreciated during a visit. It is conveniently located near Club Roma events, the hospital, shopping, dining, a variety store, and Short Hills Provincial Park.
Details
- Type
- Other
- Style
- Apartment
- Age
- 6-10 years
- Size
- 1000-1199 sq ft
- Basement
- Separate Entrance
- Garage
- Underground
- Kitchens
- 1
- Maintenance fee
- $814/month
- Neighbourhood
- 462 - Rykert/Vansickle
- Municipality
- St. Catharines
Interior
- Bedrooms
- 2 above ground
- Bathrooms
- 1 × 3-piece (main), 1 × 4-piece (main)
- Rooms
- 5 above ground
- Family room or den
- No
- Fireplace
- No
- Laundry
- In-Suite Laundry, Ensuite
- Features
- Auto Garage Door Remote, Carpet Free, Intercom, Primary Bedroom - Main Floor, Separate Hydro Meter, Storage, Storage Area Lockers, Ventilation System, Wheelchair Access
Heating, cooling and services
- Heating
- Forced Air, Gas
- Air conditioning
- Central Air
Building and exterior
- Style
- Apartment
- Exterior
- Brick Veneer, Metal/Steel Siding
- Roof
- Asphalt Rolled, Tar and Gravel
- Foundation
- Concrete, Poured Concrete
- Age
- 6-10 years
- Outdoor
- Controlled Entry, Year Round Living, Landscaped, Patio
Parking
- Garage spaces
- 1
- Total parking
- 1
- Driveway and parking
- Surface, Underground
Condo
- Building
- Villa Serena
- Monthly fee
- $814
- Fee includes
- Heat Included, Common Elements Included, Building Insurance Included, Water Included, Parking Included, Condo Taxes Included
- Amenities
- Community BBQ, Gym, Bike Storage, Party Room/Meeting Room, Car Wash, Elevator
- Locker
- Exclusive (level 5th floor & parking cage)
- Balcony
- Open
- Exposure
- North East
- View
- Park/Greenbelt, Trees/Woods, Panoramic
- Pets
- Yes-with Restrictions
- Security
- Carbon Monoxide Detectors, Cold Alarm, Monitored, Security System, Smoke Detector
- Property manager
- Pillar Property Management Niagara
More
- Possession
- 30-60 days
- Nearby
- Public Transit, Wooded/Treed, Park, Rec./Commun.Centre, Place Of Worship, Clear View
- Cross street
- Pelham Road
Rooms
| Room | Level | Size | Features |
|---|---|---|---|
| Living Room | Main | 4.01 × 4.49 m (13'2" × 14'9") | W/O To Balcony |
| Dining Room | Main | 3.87 × 3.93 m (12'8" × 12'11") | Crown Moulding |
| Kitchen | Main | 4.34 × 2.79 m (14'3" × 9'2") | Open Concept, Granite Counters |
| Primary Bedroom | Main | 3.89 × 3.78 m (12'9" × 12'5") | Double Closet, Large Window |
| Bathroom | Main | 2.68 × 2.43 m (8'10" × 8') | 3 Pc Ensuite |
| Bedroom | Main | 3.29 × 3.15 m (10'9" × 10'4") | Double Closet, Large Window |
| Bathroom | Main | 2.23 × 1.79 m (7'4" × 5'10") | 4 Pc Bath |
| Laundry | Main | 2.24 × 1.67 m (7'4" × 5'6") |
Listed by ROYAL LEPAGE NRC REALTY.
Listing information provided by PropTx Innovations Inc. and TRREB; deemed reliable but not guaranteed accurate by PropTx.
Similar homes nearby
See more in St. Catharines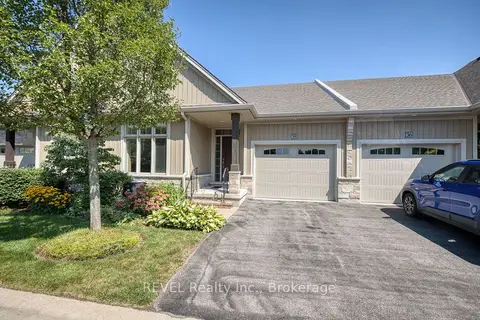
$689,900
2 bd3 ba2 pk1200-1399 ft²
38 Sandalwood Common
436 - Port Weller, St. Catharines
Condo Townhouse · MLS® X13829392 · REVEL Realty Inc., Brokerage
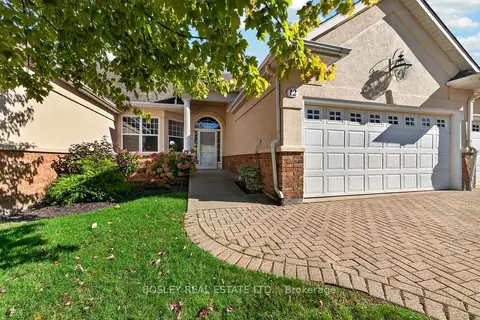
$719,900
2+1 bd3 ba4 pk1400-1599 ft²
58 Glendale Avenue 12
461 - Glendale/Glenridge, St. Catharines
Condo Townhouse · MLS® X13876962 · BOSLEY REAL ESTATE LTD.,
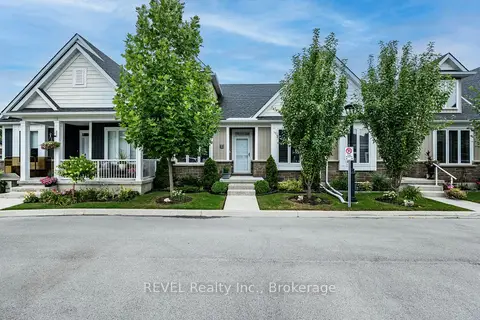
$679,900
2+1 bd3 ba2 pk1000-1199 ft²
18 Princeton Common Street
443 - Lakeport, St. Catharines
Vacant Land Condo · MLS® X14080230 · REVEL Realty Inc., Brokerage
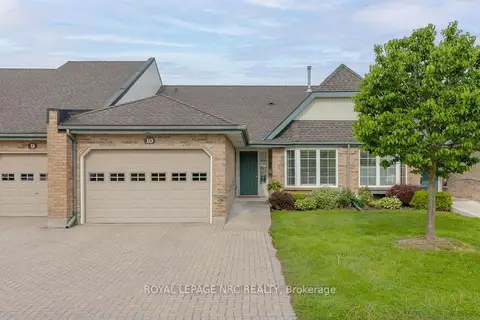
$739,900
2 bd3 ba3 pk1200-1399 ft²
121 Glen Morris Drive 10
461 - Glendale/Glenridge, St. Catharines
Condo Townhouse · MLS® X14031060 · ROYAL LEPAGE NRC REALTY
 New
$747,000
2 bd3 ba2 pk1600-1799 ft²
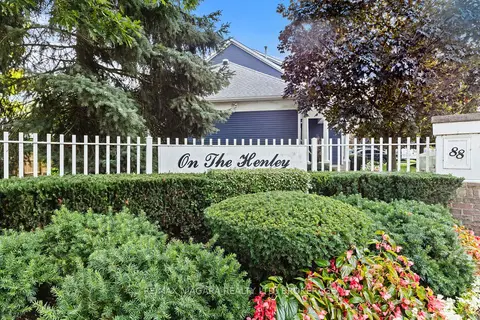
88 Lakeport Road 3
438 - Port Dalhousie, St. Catharines
Condo Townhouse · MLS® X14097554 · RE/MAX NIAGARA REALTY LTD, BROKERAGE
$750,000
3 bd3 ba2 pk1600-1799 ft²
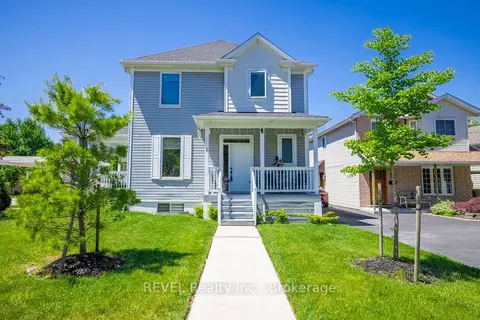
1 Princeton Common Street
443 - Lakeport, St. Catharines
Vacant Land Condo · MLS® X13870276 · REVEL Realty Inc., Brokerage
$639,800
2 bd3 ba3 pk1400-1599 ft²
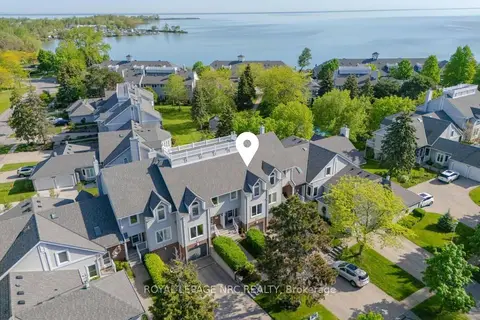
1 Lakeside Drive 13
436 - Port Weller, St. Catharines
Condo Townhouse · MLS® X13772394 · ROYAL LEPAGE NRC REALTY
$779,900
Reduced $14,000
3 bd4 ba2 pk1600-1799 ft²
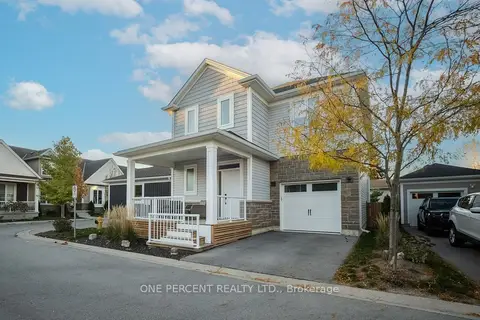
9 PRINCETON Common 9
443 - Lakeport, St. Catharines
Detached Condo · MLS® X13615424 · ONE PERCENT REALTY LTD.