3 Black Walnut Common
453 - Grapeview, St. Catharines, L2S 4C8
$829,000
Reduced $50,000 from $879,000
- 2+1 bedrooms
- 4 bathrooms
- 2 parking
- 1400-1599 sq ft
Listed 55 days ago · MLS® X13714374
About this home
Welcome to this exceptional executive luxury townhouse in the prestigious Village on the Twelve, ideally nestled on a quiet dead-end cul-de-sac with no through-traffic. Offering over 2,000 sq. ft. of beautifully finished living space, this impressive home combines sophisticated design, generous living areas, breathtaking natural views, and an unbeatable location. The main floor makes a striking first impression with soaring 17-foot ceilings and expansive floor-to-ceiling windows that flood the home with natural light. The open-concept layout flows seamlessly into the chef-inspired kitchen with tall cabinetry and premium built-in stainless-steel appliances. The living and kitchen areas open to an impressive 24' x 10' elevated deck with a new electric awning, overlooking lush greenery and the ravine beyond. Upstairs, the dramatic open-to-below design overlooks the family room with beautiful views of the surrounding natural landscape. This level offers two generous bedrooms, two full bathrooms, and modern laundry. The second-floor laundry and bathroom were completed in 2024.The finished basement provides even more living space with a recreation room, additional bedroom, and full bathroom. A walkout offers peaceful views of mature trees and the ravine. Recent updates include the main-floor powder room and renovated basement bathroom, both completed in 2026, bringing a fresh, modern feel and contemporary functionality to the home. Enjoy the tranquility of a quiet, established neighbourhood while being minutes from shopping, restaurants, golf courses, Niagara's renowned wineries, and major highways including Hwy 406 and the QEW.A rare opportunity to enjoy luxury, privacy, nature, and convenience in one exceptional home. Water, Parking, Building Insurance, Common Elements, landscaping and snow removal is included in the condo fees.
Details
- Type
- Condo Townhouse
- Style
- 2-Storey
- Age
- 16-30 years
- Size
- 1400-1599 sq ft
- Basement
- Finished with Walk-Out, Full, Finished
- Garage
- Attached
- Kitchens
- 1
- Property tax
- $7,442 (2026)
- Maintenance fee
- $698/month
- Neighbourhood
- 453 - Grapeview
- Municipality
- St. Catharines
- Price per sq ft
- $553 (48% above condo townhouses in St. Catharines, $375)
Interior
- Bedrooms
- 2 above ground + 1 below
- Bathrooms
- 1 × 2-piece (ground), 1 × 3-piece (second), 1 × 4-piece (second), 1 × 3-piece (basement)
- Rooms
- 8 above ground + 3 below
- Family room or den
- Yes
- Fireplace
- Living Room, Natural Gas
- Laundry
- In-Suite Laundry, Ensuite
- Features
- Auto Garage Door Remote, Built-In Oven, Central Vacuum, Garburator, Water Heater
Heating, cooling and services
- Heating
- Forced Air, Gas
- Air conditioning
- Central Air
Building and exterior
- Style
- 2-Storey
- Exterior
- Brick
- Roof
- Asphalt Shingle
- Foundation
- Poured Concrete
- Age
- 16-30 years
- Outdoor
- Awnings, Deck
Parking
- Garage spaces
- 1
- Total parking
- 2
- Driveway and parking
- Private
Condo
- Monthly fee
- $698
- Fee includes
- Common Elements Included, Parking Included, Water Included
- Amenities
- BBQs Allowed
- Balcony
- Terrace
- Exposure
- East
- View
- Creek/Stream, Trees/Woods
- Pets
- Yes-with Restrictions
- Security
- Smoke Detector
- Property manager
- Wilson Blanchard
More
- Possession
- Flexible
- Nearby
- Cul de Sac/Dead End, Golf, Greenbelt/Conservation, Hospital, Public Transit, Ravine
- Cross street
- Martindale Rd / Willow Bank Common
Rooms
| Room | Level | Size | Features |
|---|---|---|---|
| Living Room | Main | 3.43 × 18.11 m (11'3" × 59'5") | Open Concept, Large Window |
| Kitchen | Main | 3.41 × 3.81 m (11'2" × 12'6") | Open Concept, Stainless Steel Appl |
| Bathroom | Main | 1.5 × 1.54 m (4'11" × 5'1") | 2 Pc Bath |
| Dining Room | Main | 3.41 × 2.6 m (11'2" × 8'6") | W/O To Sundeck |
| Primary Bedroom | Second | 3.31 × 4.51 m (10'10" × 14'10") | Walk-In Closet(s) |
| Bathroom | Second | 3.44 × 3.33 m (11'3" × 10'11") | 4 Pc Ensuite |
| Bedroom 2 | Second | 3.29 × 3.17 m (10'10" × 10'5") | |
| Bathroom | Second | 2.2 × 3.05 m (7'3" × 10') | 3 Pc Bath |
| Bedroom 3 | Lower | 3.25 × 3.49 m (10'8" × 11'5") | |
| Bathroom | Lower | 3.25 × 1.93 m (10'8" × 6'4") | 3 Pc Bath |
| Recreation | Lower | 4.47 × 5.77 m (14'8" × 18'11") | W/O To Patio |
Location
Location is approximate. See nearby homes on the map
Recent sales nearby
See what similar homes within 1 km sold for in the last year. Create a free account or sign in to see them.
The neighbourhood
Getting around Walkable
No subway, LRT or GO station within a short trip.
Within a 10-minute walk: 2 grocery stores, 16 cafés and restaurants, 1 park, 2 pharmacies. Nearest grocery: Ebean Supermarket (550 m). Nearest park: Torosian Park (700 m).
Schools nearby
Elementary
- Grapeview Public School
EQAO: Gr 6 reading 95%, math 73%13 min walk - Mother Teresa Catholic Elementary School Catholic
EQAO: Gr 6 reading 65%, math 35%17 min walk - St. Denis Catholic Elementary School Catholic
EQAO: Gr 6 reading 100%, math 50%1.7 km - Harriet Tubman Public School
EQAO: Gr 6 reading 84%, math 60%1.8 km
Secondary
- St. Catharines Collegiate Catholic
EQAO: Gr 9 math 74%, literacy test 85%2.2 km
EQAO: share of students meeting the provincial standard (2024–25). Ontario average: Gr 6 reading 86%, math 51%; Gr 9 math 55%; literacy test 83%.
Closest schools, not school zones. Check which school serves this address with the school board before relying on it.
Who lives here postal area L2S
- Owners / renters
- 73% / 27%
- Median household income
- $82,000
- Average age
- 42
- Children under 15
- 16%
- Homes
- 59% detached, 3% high-rise
- Commute by transit
- 3%
- Population
- 19,400
Languages spoken most at home besides English: Mandarin 1.4%, Arabic 1.1%, Spanish 1.1%, Tagalog (Pilipino, Filipino) 0.5%.
Flood and conservation No mapped hazard
Not inside a mapped flood plain or regulated area in Niagara Peninsula Conservation’s mapping.
Screening maps only. Ask the conservation authority for a property inquiry before relying on this.
Safety
Crime Severity Index for Niagara Region (St. Catharines) police: 54 vs 57 for Ontario (2025).
Police-reported figures for the whole police service area, not this street. Rates use the area’s resident population.
Distances are approximate. Places © OpenStreetMap contributors. Neighbourhood figures: Statistics Canada, 2021 Census. School results: EQAO via Ontario Data Catalogue (Open Government Licence – Ontario). Flood and regulation mapping: Niagara Peninsula Conservation open data. Crime Severity Index: Statistics Canada.
Living here
Commute
To Union Station (downtown Toronto): 53 km. Transit times · Driving times
Noise Nothing major nearby
No highway within 500 m, rail line within 300 m, or airport flight path nearby.
Distances from the map, not noise measurements. Visit at rush hour to judge for yourself.
Internet High-speed
50/10 Mbps or faster available here by cable, fibre or DSL (the federal high-speed target).
From the federal broadband map. Check exact speeds and providers for the address.
Roads, rail, airports and planned stations © OpenStreetMap contributors. Internet: Innovation, Science and Economic Development Canada, National Broadband Data.
Listed by RE/MAX ESCARPMENT REALTY INC., BROKERAGE.
Listing information provided by PropTx Innovations Inc. and TRREB; deemed reliable but not guaranteed accurate by PropTx.
Similar homes nearby
See more in St. Catharines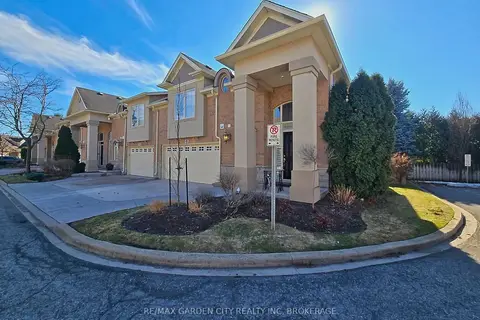
$849,800
Reduced $50,000
1+2 bd3 ba4 pk1200-1399 ft²
31 Sawmill Road 16
453 - Grapeview, St. Catharines
Condo Townhouse · MLS® X13519348 · RE/MAX GARDEN CITY REALTY INC, BROKERAGE
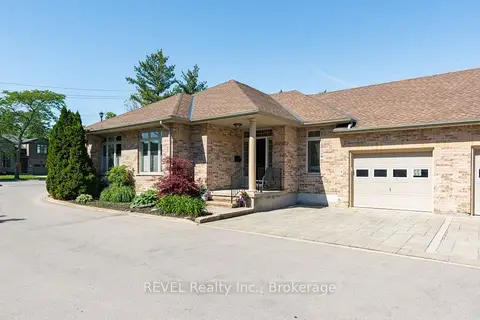
$825,000
3 bd3 ba3 pk1600-1799 ft²
139 Glendale Avenue 1
461 - Glendale/Glenridge, St. Catharines
Condo Townhouse · MLS® X13669724 · REVEL Realty Inc., Brokerage
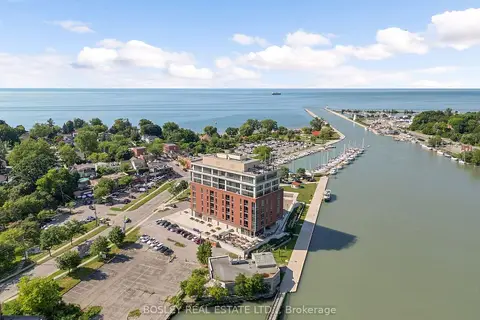
$854,900
2 bd2 ba2 pk1000-1199 ft²
57 Lakeport Road 307
438 - Port Dalhousie, St. Catharines
Condo Apartment · MLS® X13848602 · BOSLEY REAL ESTATE LTD.,
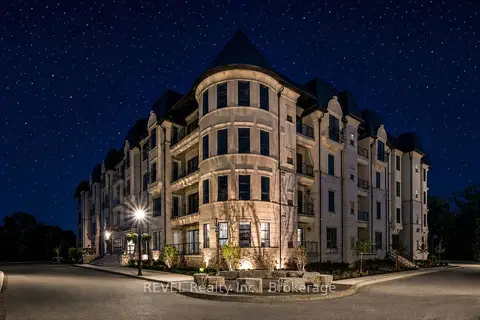
$799,000
1 bd2 ba1 pk1000-1199 ft²
2 Arbourvale Common 209
461 - Glendale/Glenridge, St. Catharines
Condo Apartment · MLS® X13698952 · REVEL Realty Inc., Brokerage
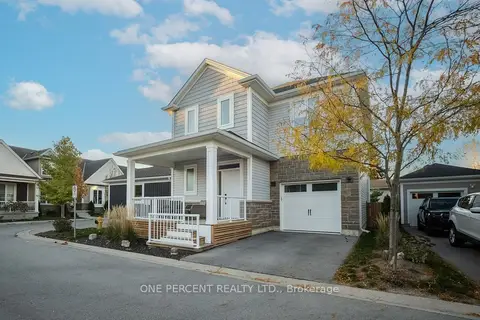
$779,900
Reduced $14,000
3 bd4 ba2 pk1600-1799 ft²
9 PRINCETON Common 9
443 - Lakeport, St. Catharines
Detached Condo · MLS® X13615424 · ONE PERCENT REALTY LTD.
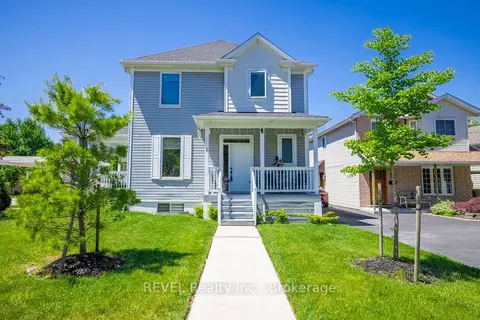
$750,000
3 bd3 ba2 pk1600-1799 ft²
1 Princeton Common Street
443 - Lakeport, St. Catharines
Vacant Land Condo · MLS® X13870276 · REVEL Realty Inc., Brokerage
 New
$747,000
2 bd3 ba2 pk1600-1799 ft²
88 Lakeport Road 3
438 - Port Dalhousie, St. Catharines
Condo Townhouse · MLS® X14097554 · RE/MAX NIAGARA REALTY LTD, BROKERAGE
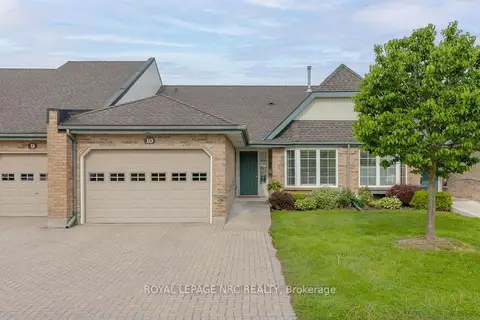
$739,900
2 bd3 ba3 pk1200-1399 ft²
121 Glen Morris Drive 10
461 - Glendale/Glenridge, St. Catharines
Condo Townhouse · MLS® X14031060 · ROYAL LEPAGE NRC REALTY