77 Yates Street 505
451 - Downtown, St. Catharines, L2R 5R7 · More in this building
$945,000
- 2 bedrooms
- 3 bathrooms
- 1 parking
- 1600-1799 sq ft
Listed 4 days ago · MLS® X14087854
About this home
Discover luxury condominium living at 77 Yates, an exclusive boutique address in St. Cathartines' historic Yates Heritage District. Completed in 2022, this elegant six-storey building offers just 37 residences, combining contemporary luxury with the charm of a walkable neighborhood. This beautifully appointed 1,648 sq. ft., 2-bedroom, 3-bathroom suite backs onto a beautiful ravine, offering remarkable privacy and peaceful views of the Twelve Mile Creek valley, with no neighboring buildings overlooking the unit. Expansive windows and soaring 10-foot ceilings create a bright, airy atmosphere. Enjoy treetop and city views from the private 158 sq. ft. terrace, accessible directly from the primary bedroom & Living Rm.. Both spacious bedrooms feature private ensuites and walk-in closets with extensive built-in cabinetry and organizers. A separate powder room is ideal for guests. The stylish kitchen and bathrooms showcase high-end cabinetry and quartz countertops, complemented by luxury vinyl plank flooring, designer lighting and premium appliances, including a built-in wine fridge. Central air conditioning and a separate in-suite laundry room with additional storage add convenience. Underground parking with an electric vehicle charger and a large storage locker are included. The building has two elevators, one conveniently located near the suite. Club 77 amenities include a rooftop terrace with city and sunset views, fitness center, party room and BBQ stations. Stroll to parks, theatres, cafés, restaurants, the Farmers' Market and the First Ontario Performing Arts Centre. Shopping, wineries, the hospital and QEW/406 access are a short drive away. A rare opportunity for sophisticated condominium living, where luxury, privacy and convenience come together in one of St. Cathartines' most desirable neighborhoods.
Details
- Type
- Condo Apartment
- Style
- Apartment
- Age
- 0-5 years
- Size
- 1600-1799 sq ft
- Basement
- None
- Garage
- Underground
- Kitchens
- 1
- Property tax
- $9,502 (2025)
- Maintenance fee
- $791/month
- Neighbourhood
- 451 - Downtown
- Municipality
- St. Catharines
- Price per sq ft
- $556 (51% above condo apartments in St. Catharines, $368)
- Fee per sq ft
- $0.47/month
Interior
- Bedrooms
- 2 above ground
- Bathrooms
- 1 × 4-piece, 1 × 3-piece, 1 × 2-piece
- Rooms
- 11 above ground
- Family room or den
- No
- Fireplace
- No
- Laundry
- In-Suite Laundry, Ensuite
- Features
- Auto Garage Door Remote, Carpet Free, Primary Bedroom - Main Floor, Separate Hydro Meter, Storage Area Lockers, Wheelchair Access
Heating, cooling and services
- Heating
- Forced Air, Electric
- Air conditioning
- Central Air
Building and exterior
- Style
- Apartment
- Exterior
- Concrete Poured, Stucco (Plaster)
- Age
- 0-5 years
- Outdoor
- Backs On Green Belt, Controlled Entry, Landscaped, Patio, Lighting, Recreational Area
- Waterfront
- Indirect
Parking
- Garage spaces
- 1
- Total parking
- 1
Condo
- Monthly fee
- $791
- Fee includes
- Water Included, CAC Included, Building Insurance Included, Common Elements Included, Parking Included
- Amenities
- Community BBQ, Elevator, Gym, Recreation Room, Rooftop Deck/Garden, Party Room/Meeting Room
- Locker
- Owned
- Balcony
- Open
- Exposure
- West
- View
- Creek/Stream, Forest, Panoramic, Trees/Woods, Water, City
- Pets
- Yes-with Restrictions
- Security
- Security System
- Property manager
- Wilson Blanchard
More
- Possession
- 30-59 days
- Nearby
- Arts Centre, Electric Car Charger, Hospital, Park, Ravine, River/Stream
- Cross street
- ONTARIO ST.
Rooms
| Room | Level | Size | Features |
|---|---|---|---|
| Kitchen | Main | 3.87 × 3.26 m (12'8" × 10'8") | |
| Dining Room | Main | 3.87 × 3.2 m (12'8" × 10'6") | |
| Living Room | Main | 6.4 × 3.22 m (21' × 10'7") | |
| Primary Bedroom | Main | 4.85 × 4.06 m (15'11" × 13'4") | |
| Bedroom 2 | Main | 4.21 × 3.05 m (13'10" × 10') | |
| Bathroom | Main | 2.77 × 2.68 m (9'1" × 8'10") | 4 Pc Ensuite |
| Bathroom | Main | 3.11 × 1.52 m (10'2" × 5') | 3 Pc Bath |
| Powder Room | Main | 2 Pc Ensuite | |
| Laundry | Main | 3.75 × 1.8 m (12'4" × 5'11") | |
| Other | Main | 3.05 × 1.73 m (10' × 5'8") | Walk-In Closet(s) |
| Other | Main | 3.11 × 1.8 m (10'2" × 5'11") | Walk-In Closet(s) |
History of this address
8 earlier listings at this address, with sold and leased prices. Create a free account or sign in to see them.
Location
Location is approximate. See nearby homes on the map
Recent sales nearby
See what similar homes within 1 km sold for in the last year. Create a free account or sign in to see them.
The neighbourhood
Getting around Walkable
No subway, LRT or GO station within a short trip.
Within a 10-minute walk: no grocery stores, 51 cafés and restaurants, 5 parks, 5 pharmacies. Nearest park: Montebello Park (200 m).
Schools nearby
Elementary
- Ridley College Private8 min walk
- French Elite Montessori Private12 min walk
- Edith Cavell Public School
EQAO: Gr 6 reading 100%, math 36%17 min walk - St. Nicholas Catholic Elementary School Catholic
EQAO: Gr 6 reading 82%, math 18%19 min walk
Secondary
- St. Catharines Collegiate Catholic
EQAO: Gr 9 math 74%, literacy test 85%1.3 km
EQAO: share of students meeting the provincial standard (2024–25). Ontario average: Gr 6 reading 86%, math 51%; Gr 9 math 55%; literacy test 83%.
Closest schools, not school zones. Check which school serves this address with the school board before relying on it.
Who lives here postal area L2R
- Owners / renters
- 50% / 50%
- Median household income
- $61,200
- Average age
- 42
- Children under 15
- 14%
- Homes
- 49% detached, 13% high-rise
- Commute by transit
- 5%
- Population
- 25,558
Languages spoken most at home besides English: Spanish 1.5%, Arabic 0.9%, Mandarin 0.4%, Tagalog (Pilipino, Filipino) 0.4%.
Flood and conservation Regulated area
This address is inside a conservation-authority regulated area (Niagara Peninsula Conservation): near a valley, stream, shoreline or wetland, where flooding or erosion can occur. New building, additions, pools or grading usually need a permit from the authority.
Screening maps only. Ask the conservation authority for a property inquiry before relying on this.
Safety
Crime Severity Index for Niagara Region (St. Catharines) police: 54 vs 57 for Ontario (2025).
Police-reported figures for the whole police service area, not this street. Rates use the area’s resident population.
Distances are approximate. Places © OpenStreetMap contributors. Neighbourhood figures: Statistics Canada, 2021 Census. School results: EQAO via Ontario Data Catalogue (Open Government Licence – Ontario). Flood and regulation mapping: Niagara Peninsula Conservation open data. Crime Severity Index: Statistics Canada.
Living here
Commute
To Union Station (downtown Toronto): 55 km. Transit times · Driving times
Noise 1 source nearby
- 🛣️ Highway 406150 m
Distances from the map, not noise measurements. Visit at rush hour to judge for yourself.
Internet High-speed
50/10 Mbps or faster available here by cable, fibre or DSL (the federal high-speed target).
From the federal broadband map. Check exact speeds and providers for the address.
Roads, rail, airports and planned stations © OpenStreetMap contributors. Internet: Innovation, Science and Economic Development Canada, National Broadband Data.
Listed by RE/MAX NIAGARA REALTY LTD, BROKERAGE.
Listing information provided by PropTx Innovations Inc. and TRREB; deemed reliable but not guaranteed accurate by PropTx.
Similar homes nearby
See more in St. Catharines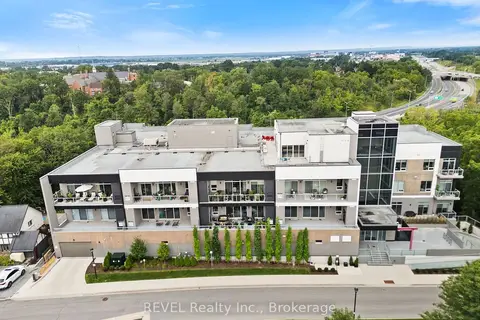
$949,900
Reduced $150,100
2 bd3 ba1 pk1600-1799 ft²
77 YATES Street 404
451 - Downtown, St. Catharines
Condo Apartment · MLS® X13681590 · REVEL Realty Inc., Brokerage
$999,000
2 bd3 ba2 pk2000-2249 ft²
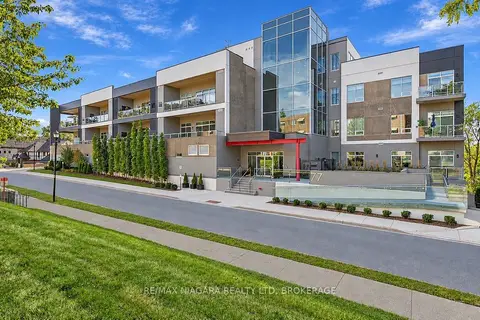
77 Yates Street 201
451 - Downtown, St. Catharines
Condo Apartment · MLS® X13839336 · RE/MAX NIAGARA REALTY LTD, BROKERAGE
$994,000
2 bd2 ba2 pk1200-1399 ft²
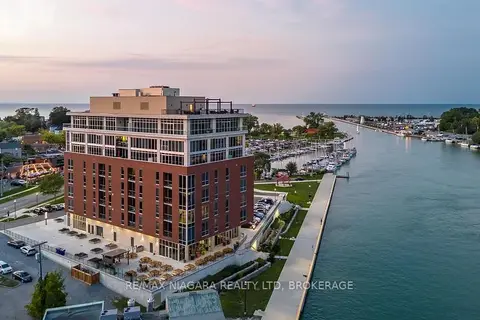
57 Lakeport Road 302
438 - Port Dalhousie, St. Catharines
Condo Apartment · MLS® X13772970 · RE/MAX NIAGARA REALTY LTD, BROKERAGE
$999,900
2+1 bd3 ba2 pk2000-2249 ft²
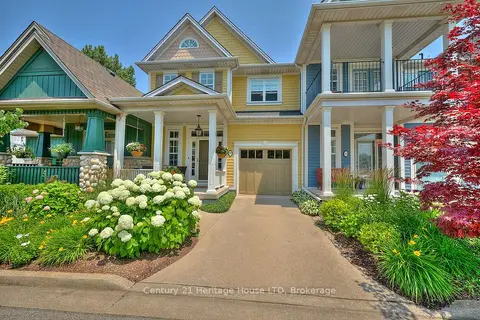
14 Tulip Tree Common
453 - Grapeview, St. Catharines
Condo Townhouse · MLS® X13730692 · Century 21 Heritage House LTD
$854,900
2 bd2 ba2 pk1000-1199 ft²
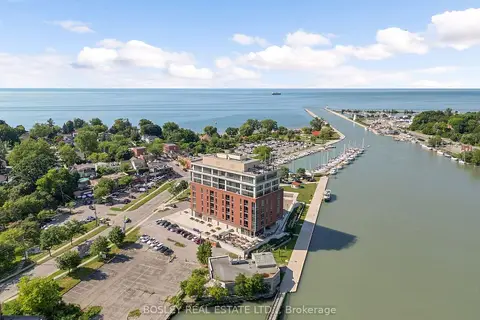
57 Lakeport Road 307
438 - Port Dalhousie, St. Catharines
Condo Apartment · MLS® X13848602 · BOSLEY REAL ESTATE LTD.,
$849,800
Reduced $50,000
1+2 bd3 ba4 pk1200-1399 ft²
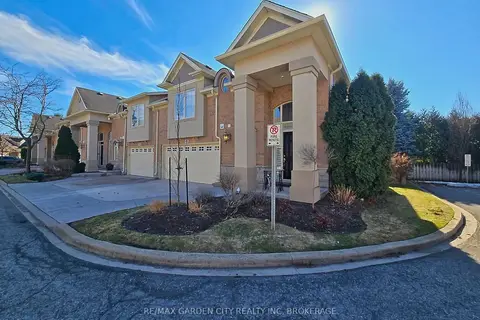
31 Sawmill Road 16
453 - Grapeview, St. Catharines
Condo Townhouse · MLS® X13519348 · RE/MAX GARDEN CITY REALTY INC, BROKERAGE
$829,000
Reduced $50,000
2+1 bd4 ba2 pk1400-1599 ft²
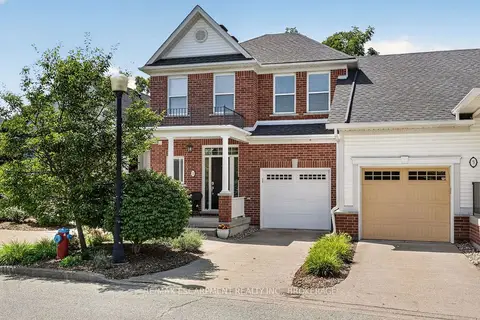
3 Black Walnut Common
453 - Grapeview, St. Catharines
Condo Townhouse · MLS® X13714374 · RE/MAX ESCARPMENT REALTY INC., BROKERAGE
$825,000
3 bd3 ba3 pk1600-1799 ft²
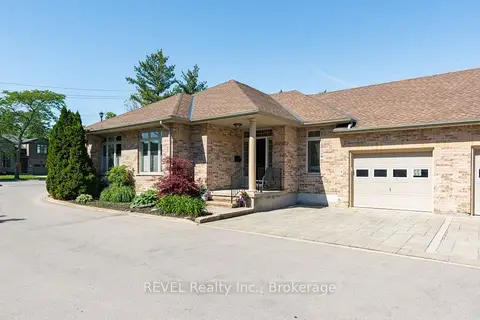
139 Glendale Avenue 1
461 - Glendale/Glenridge, St. Catharines
Condo Townhouse · MLS® X13669724 · REVEL Realty Inc., Brokerage