643 Highway 1
Mount Uniacke, Mount Uniacke, NS, B0N1Z0
Listed by Keller Williams Select Realty
$504,900
- 3 bedrooms
- 1 bathrooms
- 1435 sq ft
Listed 146 days ago · MLS® 202612466
About this home
Welcome to 643 Highway 1 in Mount Uniacke a community where lifestyle and convenience come together. Whether youre just starting out, raising a growing family, or looking to slow things down and enjoy retirement, this location offers something special for every stage of life.This well-maintained, move-in ready home is within a short walk to Uniacke District School along with local favourites including the skatepark, playground, trails, and the beautiful Uniacke Estate Museum Park perfect for picnics, walks, and outdoor adventures. Enjoy nearby fishing at the beautiful lake, a strong sense of community, and quick access to everyday essentials. Mount Uniacke continues to attract buyers looking for a quieter pace of life while still being within easy commuting distance to Halifax, Windsor, and the Valley. Adding to the appeal, this property also offers unique flexibility with potential for certain small business uses or future possibilities. Ask for more details. BOOK YOUR VIEWING TODAY!! (id:66966)
Details
- Type
- Detached
- Style
- Bungalow
- Size
- 1435 sq ft
- Basement
- Full
- Neighbourhood
- Mount Uniacke
- Municipality
- Mount Uniacke
Interior
- Bedrooms
- 3 above ground
- Fireplace
- No
- Appliances
- Washer, Refrigerator, Dishwasher, Stove, Dryer, Microwave
- Flooring
- Hardwood
Heating, cooling and services
- Heating
- Forced air, Oil
- Water and sewer
- Septic System
Building and exterior
- Style
- Bungalow
- Foundation
- Poured Concrete
- Outdoor
- Wood siding
Parking
- Driveway and parking
- Gravel
Rooms
| Room | Level | Size | Features |
|---|---|---|---|
| Foyer | Main level | 8.7 x 3.8 | |
| Kitchen | Main level | 21.2 x 11.4 | |
| Dining room | Main level | 11.4 x 8 | |
| Living room | Main level | 17.8 x 14.9 | |
| 4pc Bathroom | Main level | 9.6 x 7.8 | |
| Primary Bedroom | Main level | 14.10 x 11.8 | |
| Bedroom | Main level | 15.1 x 10.9 | |
| Bedroom | Main level | 11.7 x 10.8 |
Location
Location is approximate. See nearby homes on the map
Listed by Keller Williams Select Realty.

REALTOR®, REALTORS®, and the REALTOR® logo are certification marks that are owned by REALTOR® Canada Inc. and licensed exclusively to The Canadian Real Estate Association (CREA). These certification marks identify real estate professionals who are members of CREA and who must abide by CREA’s By-Laws, Rules, and the REALTOR® Code. The MLS® trademark and the MLS® logo are owned by CREA and identify the professional real estate services provided by members of CREA.
The information contained on this site is based in whole or in part on information that is provided by members of The Canadian Real Estate Association, who are responsible for its accuracy. CREA reproduces and distributes this information as a service for its members and assumes no responsibility for its accuracy.
Similar homes nearby
See more in Mount Uniacke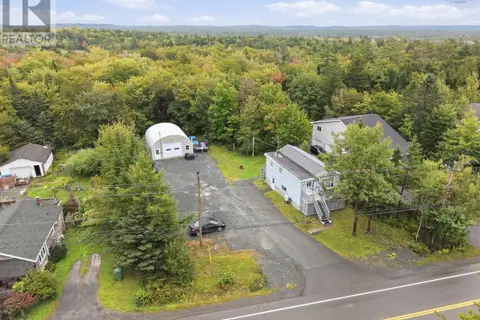 📷 41
$499,900
1+1 bd2 ba1250 ft²
95 1 Highway
Mount Uniacke, Mount Uniacke
Multiplex
Duplex · MLS® 202624431 · Royal LePage Atlantic (Dartmouth)
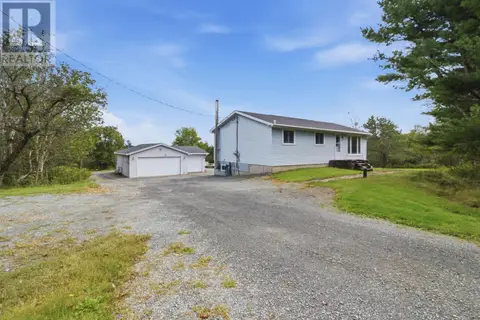 📷 38
$524,900
3 bd2 ba2000 ft²
235 Etter Road
Mount Uniacke, Mount Uniacke
Detached · MLS® 202622981 · Keller Williams Select Realty
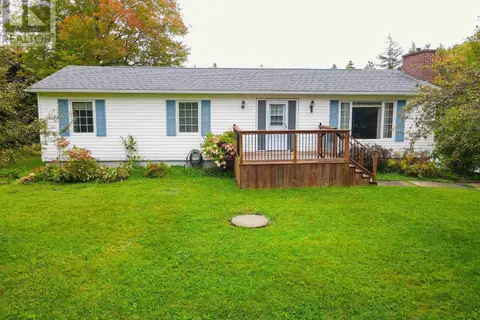 📷 23
$529,900
3+2 bd2 ba2496 ft²
273 Highway 1
Mount Uniacke, Mount Uniacke
Detached · MLS® 202624713 · Keller Williams Select Realty
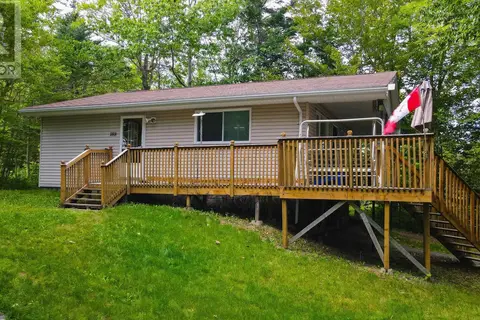 📷 30
$450,000
2 bd1 ba832 ft²
188 Douglaswood Drive
Mount Uniacke, Mount Uniacke
Waterfront
Single Family · MLS® 202618928 · Keller Williams Select Realty
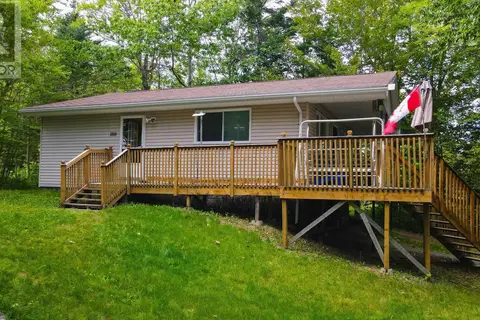 📷 30
$450,000
2 bd1 ba832 ft²
188 Douglaswood Drive
Mount Uniacke, Mount Uniacke
Waterfront
Detached · MLS® 202618930 · Keller Williams Select Realty
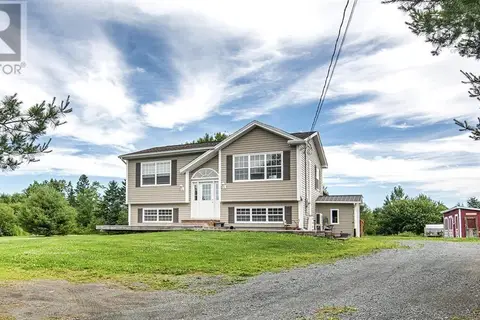 📷 42
$585,000
2+1 bd2 ba1598 ft²
579 Highway 1
Mount Uniacke, Mount Uniacke
Pool
Detached · MLS® 202604630 · RE/MAX Nova (Halifax)