579 Highway 1
Mount Uniacke, Mount Uniacke, NS, B0N1Z0
Listed by RE/MAX Nova (Halifax)
$585,000
- 2+1 bedrooms
- 2 bathrooms
- 1598 sq ft
Listed 219 days ago · MLS® 202604630
About this home
Great investment potential! This three bedroom two bath split entry home is located in the heart of Mount Uniacke on a 1.68 acre lot. The main floor offers two bedrooms, a full bath, a bright & sunny living room with ductless heat pump, and a large eat in kitchen with walk out to back deck leading to an above ground pool ideal for entertaining. The lower level offers a large family room, a third bedroom, a 3 pc bath, and a walk out basement. Some recent updates include a covered porch leading from the lower level walkout, a detached storage shed(24X10), a front deck area and freshly painted back deck. This property offers VC(Village Core)zoning and allows for a mix of commercial and residential uses such as a variety of retail, service, business and multi unit development between 8 and 12 units with site plan approval. This property would also be ideal for someone looking to have an owner occupied situation with in home business in the lower level and is located in a growing neighbourhood between Wolfville and Halifax. (id:66966)
Details
- Type
- Detached
- Size
- 1598 sq ft
- Basement
- Finished, Full, Walk out
- Neighbourhood
- Mount Uniacke
- Municipality
- Mount Uniacke
Interior
- Bedrooms
- 2 above ground + 1 below
- Fireplace
- No
- Appliances
- Washer, Refrigerator, Dishwasher, Stove, Dryer
- Flooring
- Hardwood, Laminate, Ceramic Tile, Porcelain Tile
Heating, cooling and services
- Heating
- Heat Pump, Baseboard heaters, Electric, Ductless
- Air conditioning
- Air Conditioned
- Water and sewer
- Septic System
Building and exterior
- Year built
- 2013
- Foundation
- Wood
- Pool
- Above ground pool
- Outdoor
- Vinyl
Parking
- Driveway and parking
- Gravel
Rooms
| Room | Level | Size | Features |
|---|---|---|---|
| Living room | Main level | 12.10X11.2 /36 | |
| Kitchen | Main level | 16.2X11.3 /open | |
| Dining room | Main level | combo | |
| Primary Bedroom | Main level | 12.7X11.2 /36 | |
| Bedroom | Main level | 10X8.10 /36 | |
| 4pc Bathroom | Main level | 8.8X6 /36 | |
| Family room | Lower level | 21.10X12.8+9.10X7.4 /open | |
| Bedroom | Lower level | 12.7X10.3 /51 | |
| 3pc Bathroom | Lower level | 8X7 /51 |
Location
Location is approximate. See nearby homes on the map
Listed by RE/MAX Nova (Halifax).

REALTOR®, REALTORS®, and the REALTOR® logo are certification marks that are owned by REALTOR® Canada Inc. and licensed exclusively to The Canadian Real Estate Association (CREA). These certification marks identify real estate professionals who are members of CREA and who must abide by CREA’s By-Laws, Rules, and the REALTOR® Code. The MLS® trademark and the MLS® logo are owned by CREA and identify the professional real estate services provided by members of CREA.
The information contained on this site is based in whole or in part on information that is provided by members of The Canadian Real Estate Association, who are responsible for its accuracy. CREA reproduces and distributes this information as a service for its members and assumes no responsibility for its accuracy.
Similar homes nearby
See more in Mount Uniacke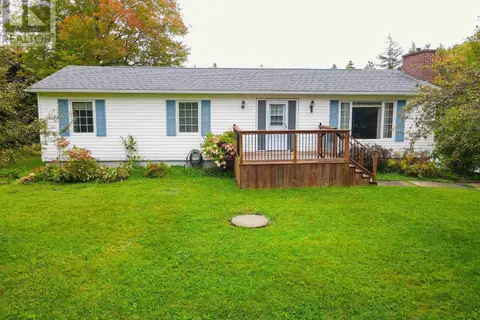 📷 23
$529,900
3+2 bd2 ba2496 ft²
273 Highway 1
Mount Uniacke, Mount Uniacke
Detached · MLS® 202624713 · Keller Williams Select Realty
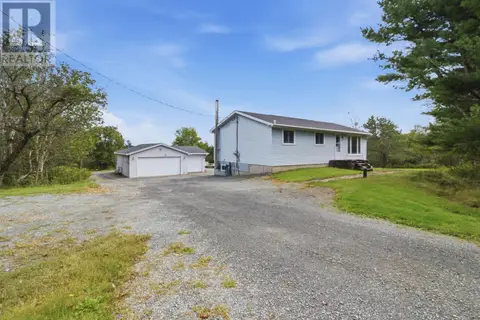 📷 38
$524,900
3 bd2 ba2000 ft²
235 Etter Road
Mount Uniacke, Mount Uniacke
Detached · MLS® 202622981 · Keller Williams Select Realty
 📷 47
$649,900
3+2 bd3 ba2991 ft²
101 Etter Road
Mount Uniacke, Mount Uniacke
Detached · MLS® 202617684 · Sutton Group Professional Realty
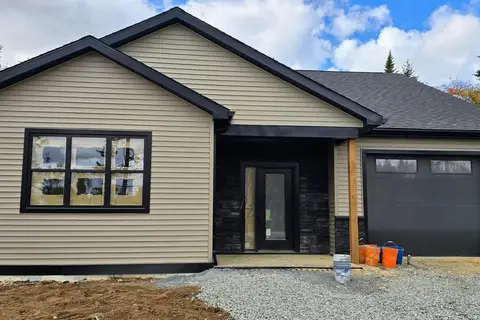 📷 15
$659,900
3 bd2 ba1615 ft²
119 Moonlight Drive
Mount Uniacke, Mount Uniacke
Detached · MLS® 202612110 · Keller Williams Select Realty
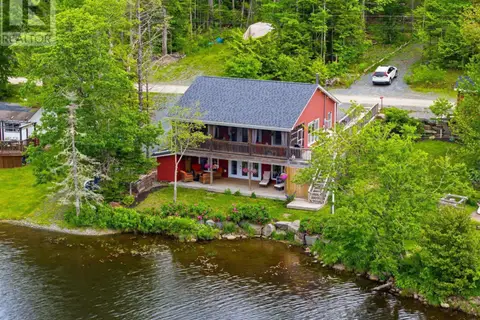 📷 42
$660,000
3 bd2 ba1475 ft²
49 Cove Road
Mount Uniacke, Mount Uniacke
Waterfront
Detached · MLS® 202615601 · Keller Williams Select Realty
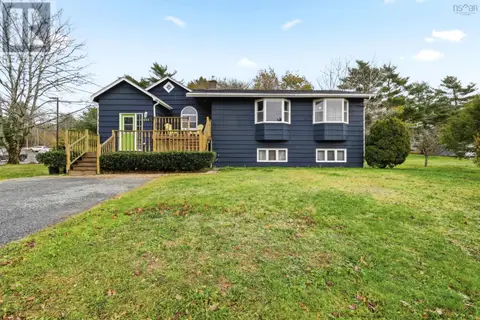 📷 50
$504,900
3 bd1 ba1435 ft²
643 Highway 1
Mount Uniacke, Mount Uniacke
Detached · MLS® 202612466 · Keller Williams Select Realty
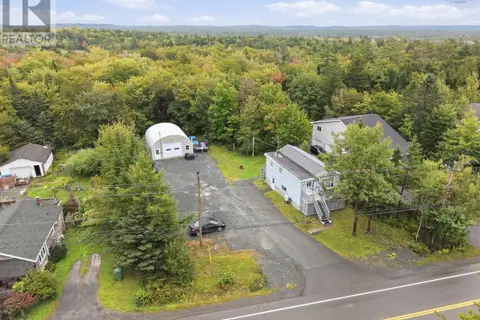 📷 41
$499,900
1+1 bd2 ba1250 ft²
95 1 Highway
Mount Uniacke, Mount Uniacke
Multiplex
Duplex · MLS® 202624431 · Royal LePage Atlantic (Dartmouth)
 📷 23
$698,500
2 bd2 ba1653 ft²
202 Lakecrest Drive
Mount Uniacke, Mount Uniacke
Waterfront
Detached · MLS® 202618508 · Keller Williams Select Realty