642 Mountain Drive
Okanagan North, Vernon, BC, V1H2B7
Listed by O'Keefe 3 Percent Realty Inc.
$849,999
- 4 bedrooms
- 3 bathrooms
- 10 parking
- 2770 sq ft
Listed 27 days ago · MLS® 10401776
About this home
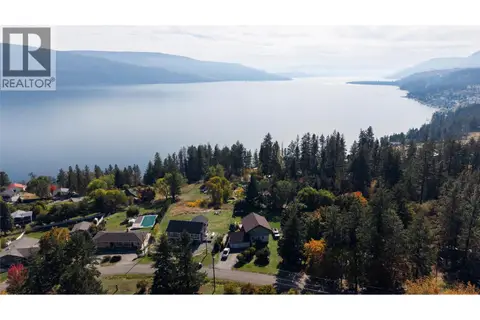
Immaculately well thought out 4-bed, 3-bath home is a must see for Westside viewing experience. Expansive windows fill the home with natural light, showcasing stunning Okanagan Lake & mountain views. The kitchen overlooks the living & dining areas with direct access to the expansive partially covered deck - ideal for outdoor dining and relaxing. Step outside & enjoy birdsong, beautiful landscaping and the peaceful setting this home is designed for. The spacious primary suite offers a walk-in closet, 4-piece ensuite & private deck. An additional bedroom, full bathroom & laundry complete this floor. Downstairs, the family room features a fireplace & walk-out access to the patio with seating area & hot tub with privacy screens. 2 more bedrooms, a full bath & storage provide plenty of flexibility. The tiered backyard is beautifully landscaped & irrigated, with established gardens & multiple areas to enjoy the outdoors. Continue down the property to the impressive 24' x 24' 220-amp workshop with mezzanine. Plenty of room for an RV, boat & toys - lane access adds convenience. Local hiking trails wind through the hillside & plateau above the subdivision. Beaches, boat launches & Fintry Provincial Park are nearby, while downtown Vernon is 24 mins away & Kelowna 37 mins (approx). This is more than a well-maintained home with a beautiful view—it's a place to slow down, enjoy the outdoors & appreciate true pride of ownership. You have to see it to feel it. Schedule your showing today! (id:66966)
Details
- Type
- Detached
- Style
- Ranch
- Size
- 2770 sq ft
- Basement
- Full
- Garage
- Garage
- Property tax
- $2,825
- Neighbourhood
- Okanagan North
- Municipality
- Vernon
Interior
- Fireplace
- Propane
- Appliances
- Refrigerator, Oven - Electric, Dishwasher, Microwave, See remarks, Washer & Dryer
- Flooring
- Mixed Flooring
Heating, cooling and services
- Heating
- Electric, See remarks
- Air conditioning
- Heat Pump
- Water and sewer
- Septic tank
Building and exterior
- Style
- Ranch
- Year built
- 2004
- Roof
- Asphalt shingle
- Outdoor
- Vinyl siding
Parking
- Total parking
- 10
- Driveway and parking
- Detached Garage, RV, See Remarks
Rooms
| Room | Level | Size | Features |
|---|---|---|---|
| Storage | Lower level | 5'10'' x 8'6'' | |
| Family room | Lower level | 32'1'' x 24'6'' | |
| Bedroom | Lower level | 12'7'' x 9'1'' | |
| Bedroom | Lower level | 14'2'' x 9'4'' | |
| 4pc Bathroom | Lower level | 10'4'' x 4'11'' | |
| Laundry room | Main level | 6'6'' x 9'11'' | |
| Kitchen | Main level | 12' x 10'7'' | |
| 4pc Bathroom | Main level | 9' x 4'11'' | |
| Bedroom | Main level | 9'2'' x 9'11'' | |
| Living room | Main level | 17' x 13'8'' | |
| Dining room | Main level | 15' x 10'6'' | |
| 4pc Ensuite bath | Main level | 9'2'' x 5'11'' | |
| Primary Bedroom | Main level | 14' x 12'8'' |
Location
Location is approximate. See nearby homes on the map
Listed by O'Keefe 3 Percent Realty Inc..

REALTOR®, REALTORS®, and the REALTOR® logo are certification marks that are owned by REALTOR® Canada Inc. and licensed exclusively to The Canadian Real Estate Association (CREA). These certification marks identify real estate professionals who are members of CREA and who must abide by CREA’s By-Laws, Rules, and the REALTOR® Code. The MLS® trademark and the MLS® logo are owned by CREA and identify the professional real estate services provided by members of CREA.
The information contained on this site is based in whole or in part on information that is provided by members of The Canadian Real Estate Association, who are responsible for its accuracy. CREA reproduces and distributes this information as a service for its members and assumes no responsibility for its accuracy.
Similar homes nearby
See more in Vernon 📷 20
$849,900
3 bd2 ba10 pk2500 ft²
460 Galway Place
Okanagan North, Vernon
Detached · MLS® 10395053 · ComFree
 📷 65
$825,000
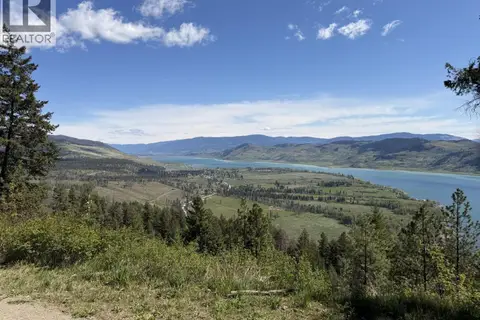
Lot 2 Nashwito Road
Okanagan North, Vernon
Vacant Land · MLS® 10393545 · RE/MAX Vernon
 📷 38
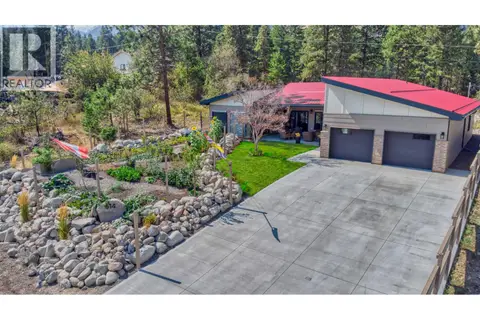
$875,000
3 bd3 ba3 pk2148 ft²
514 Mountain Drive Lot# 160
Okanagan North, Vernon
Detached · MLS® 10382781 · Royal LePage Kelowna
 📷 31
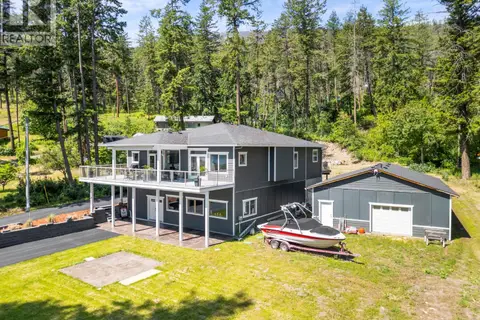
$759,900
3 bd2 ba6 pk1561 ft²
10795 Westshore Road
Okanagan North, Vernon
Detached · MLS® 10398170 · Coldwell Banker Horizon Realty
 📷 55
$749,900
2 bd4 ba6 pk2278 ft²
70 Lester Road
Okanagan North, Vernon
Detached · MLS® 10392664 · RE/MAX Vernon Salt Fowler
 📷 66
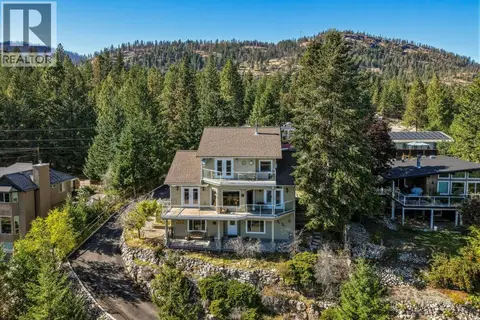
$742,900
3 bd2 ba6 pk2472 ft²
17 Mary's Emerald Bay Road
Okanagan North, Vernon
Waterfront
Detached · MLS® 10393654 · RE/MAX Vernon Salt Fowler
 📷 43
$698,000
3 bd3 ba8 pk2934 ft²
562 Mountain Drive
Okanagan North, Vernon
Detached · MLS® 10401328 · O'Keefe 3 Percent Realty Inc.
 📷 50
$689,000
3 bd2 ba8 pk1788 ft²
359 Kildare Way
Okanagan North, Vernon
Detached · MLS® 10403004 · Royal LePage Kelowna