10795 Westshore Road
Okanagan North, Vernon, BC, V1H2C3
Listed by Coldwell Banker Horizon Realty
$759,900
- 3 bedrooms
- 2 bathrooms
- 6 parking
- 1561 sq ft
Listed 62 days ago · MLS® 10398170
About this home
Okanagan Lake views take centre stage at this private, energy-efficient rancher for sale. Listed below assessed value, this 2020-built home offers 3 bedrooms, 2 bathrooms and one-level living on a freehold 0.57-acre property in Westshore Estates. Expansive south-facing windows capture Okanagan Lake, mountain, and valley views, while vaulted ceilings, metallic epoxy floors, and an open-concept design create a bright, welcoming interior. The kitchen features quartz countertops and a large central island, while the spacious primary suite includes a walk-in closet and curbless ensuite shower. 22 solar panels, radiant in-floor heating, three ductless heat pumps, HRV ventilation, spray-foam insulation, R50+ attic insulation and a wood-burning fireplace provide outstanding year-round comfort and efficiency. Outside, enjoy the hot tub, concrete patio, fully fenced xeriscaped yard and peaceful forest setting. The fire-smart exterior features a metal roof, metal siding and Hardie accents. The detached 24' × 24' double garage/workshop with loft offers exceptional space for vehicles, storage and projects, along with a 60-amp panel ready for an EV or workshop. Additional features include RV parking, 200-amp service and a generator transfer panel. With Crown land out your front door, nearby beaches, boating, and hiking, this move-in-ready lake-view property offers privacy, efficiency and room to breathe. (id:66966)
Details
- Type
- Detached
- Style
- Ranch
- Size
- 1561 sq ft
- Garage
- Garage
- Property tax
- $3,173
- Neighbourhood
- Okanagan North
- Municipality
- Vernon
Interior
- Fireplace
- Wood, Conventional
- Appliances
- Refrigerator, Range - Electric, Microwave, Hood Fan, Washer & Dryer, Water Heater - Electric
- Flooring
- Concrete
Heating, cooling and services
- Heating
- Radiant heat, Stove, Electric, See remarks, Wood
- Air conditioning
- See Remarks
- Water and sewer
- Septic tank
Building and exterior
- Style
- Ranch
- Year built
- 2020
- Roof
- Metal
- Outdoor
- Concrete, Stone, Metal, Aluminum
Parking
- Total parking
- 6
- Driveway and parking
- Detached Garage, RV, Additional Parking
Rooms
| Room | Level | Size | Features |
|---|---|---|---|
| Dining room | Main level | 9'8'' x 6'7'' | |
| Bedroom | Main level | 7'9'' x 11'11'' | |
| 4pc Bathroom | Main level | 5' x 9'11'' | |
| Bedroom | Main level | 10'2'' x 9'11'' | |
| 4pc Ensuite bath | Main level | 7'9'' x 9'7'' | |
| Other | Main level | 5'5'' x 10' | |
| Primary Bedroom | Main level | 13'8'' x 16'8'' | |
| Living room | Main level | 18'11'' x 22'9'' | |
| Kitchen | Main level | 16' x 14'3'' | |
| Foyer | Main level | 7'2'' x 12'4'' |
Location
Location is approximate. See nearby homes on the map
Listed by Coldwell Banker Horizon Realty.

REALTOR®, REALTORS®, and the REALTOR® logo are certification marks that are owned by REALTOR® Canada Inc. and licensed exclusively to The Canadian Real Estate Association (CREA). These certification marks identify real estate professionals who are members of CREA and who must abide by CREA’s By-Laws, Rules, and the REALTOR® Code. The MLS® trademark and the MLS® logo are owned by CREA and identify the professional real estate services provided by members of CREA.
The information contained on this site is based in whole or in part on information that is provided by members of The Canadian Real Estate Association, who are responsible for its accuracy. CREA reproduces and distributes this information as a service for its members and assumes no responsibility for its accuracy.
Similar homes nearby
See more in Vernon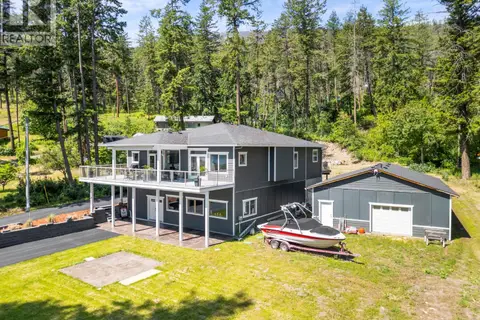 📷 55
$749,900
2 bd4 ba6 pk2278 ft²
70 Lester Road
Okanagan North, Vernon
Detached · MLS® 10392664 · RE/MAX Vernon Salt Fowler
 📷 66
$742,900
3 bd2 ba6 pk2472 ft²
17 Mary's Emerald Bay Road
Okanagan North, Vernon
Waterfront
Detached · MLS® 10393654 · RE/MAX Vernon Salt Fowler
 📷 43
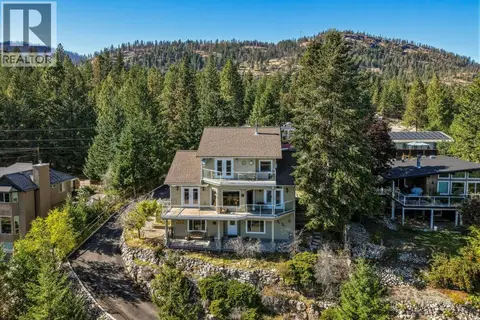
$698,000
3 bd3 ba8 pk2934 ft²
562 Mountain Drive
Okanagan North, Vernon
Detached · MLS® 10401328 · O'Keefe 3 Percent Realty Inc.
 📷 65
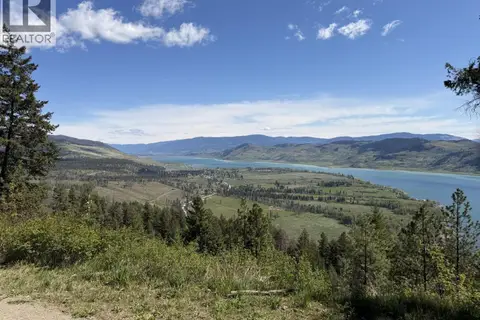
$825,000
Lot 2 Nashwito Road
Okanagan North, Vernon
Vacant Land · MLS® 10393545 · RE/MAX Vernon
 📷 50
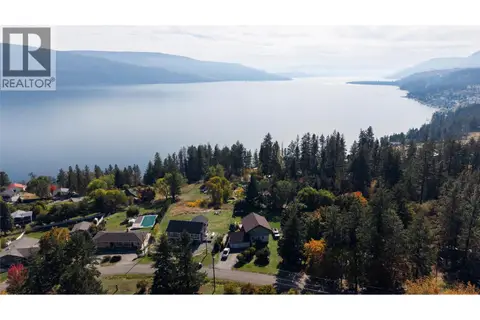
$689,000
3 bd2 ba8 pk1788 ft²
359 Kildare Way
Okanagan North, Vernon
Detached · MLS® 10403004 · Royal LePage Kelowna
 📷 39
$678,000
5 bd3 ba10 pk2958 ft²
393 Northern View Drive
Okanagan North, Vernon
Detached · MLS® 10390391 · Coldwell Banker Executives Realty
 📷 20
$849,900
3 bd2 ba10 pk2500 ft²
460 Galway Place
Okanagan North, Vernon
Detached · MLS® 10395053 · ComFree
 📷 58
$849,999
4 bd3 ba10 pk2770 ft²
642 Mountain Drive
Okanagan North, Vernon
Detached · MLS® 10401776 · O'Keefe 3 Percent Realty Inc.