460 Galway Place
Okanagan North, Vernon, BC, V1H2G2
Listed by ComFree
$849,900
- 3 bedrooms
- 2 bathrooms
- 10 parking
- 2500 sq ft
Listed 96 days ago · MLS® 10395053
About this home
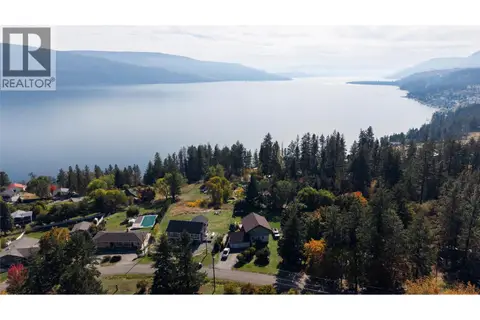
Welcome to this custom-built home set on a generous 3/4-acre lot, offering stunning Okanagan Lake views from one of the North Okanagan's most peaceful lakeside communities. This 2,500 sq ft home features 3 bedrooms, 2 bathrooms, a versatile den, and a loft, all showcased under soaring vaulted ceilings with a striking mix of hardwood and cork and tile flooring throughout. The kitchen is designed for entertaining, complete with a double oven for effortless hosting. Cellular blinds throughout the home offer easy light control and added comfort year-round. Outside, enjoy a spacious 300 sq ft covered deck, perfect for taking in the lake views in any season. The partially fenced yard includes a raised, enclosed garden bed, ready for your own vegetables, herbs, or flowers, and rooftop solar panels add valuable energy efficiency and long-term savings. Location is a standout feature: walk to the beach, reach the boat launch in just 2 minutes, and enjoy quick access to La Casa Resort, only 10 minutes away, with its dining, marina, and recreation amenities. Killiney Beach offers a quiet, lake-oriented lifestyle roughly 30 minutes from Vernon and 35 minutes from West Kelowna, giving you the best of both worlds: a private retreat with city convenience never far away. Whether you're looking for a full-time residence or a lakeside getaway, this custom home offers space, character, and an unbeatable location. (id:66966)
Details
- Type
- Detached
- Style
- Other
- Size
- 2500 sq ft
- Basement
- Full
- Property tax
- $3,261
- Neighbourhood
- Okanagan North
- Municipality
- Vernon
Interior
- Fireplace
- No
- Appliances
- Refrigerator, Range - Electric, Dishwasher, Dryer, Microwave, See remarks, Washer & Dryer, Water Heater - Electric
- Flooring
- Tile, Hardwood, Carpeted, Cork
Heating, cooling and services
- Heating
- Forced air
- Air conditioning
- Central air conditioning
- Water and sewer
- Septic tank
Building and exterior
- Year built
- 1999
- Roof
- Asphalt shingle
- Outdoor
- Stucco
Parking
- Total parking
- 10
Rooms
| Room | Level | Size | Features |
|---|---|---|---|
| Laundry room | Basement | 8'0'' x 7'0'' | |
| Foyer | Basement | 6'0'' x 5'0'' | |
| Living room | Main level | 17'0'' x 14'0'' | |
| Dining room | Main level | 14'0'' x 10'0'' | |
| Kitchen | Main level | 16'0'' x 16'0'' | |
| Den | Second level | 10'0'' x 10'0'' | |
| Bedroom | Basement | 9'0'' x 12'0'' | |
| Bedroom | Basement | 12'0'' x 17'0'' | |
| Primary Bedroom | Basement | 15'0'' x 13'0'' | |
| Full bathroom | Basement | 7'0'' x 8'0'' | |
| Full bathroom | Main level | 7'0'' x 9'0'' |
Location
Location is approximate. See nearby homes on the map
Listed by ComFree.

REALTOR®, REALTORS®, and the REALTOR® logo are certification marks that are owned by REALTOR® Canada Inc. and licensed exclusively to The Canadian Real Estate Association (CREA). These certification marks identify real estate professionals who are members of CREA and who must abide by CREA’s By-Laws, Rules, and the REALTOR® Code. The MLS® trademark and the MLS® logo are owned by CREA and identify the professional real estate services provided by members of CREA.
The information contained on this site is based in whole or in part on information that is provided by members of The Canadian Real Estate Association, who are responsible for its accuracy. CREA reproduces and distributes this information as a service for its members and assumes no responsibility for its accuracy.
Similar homes nearby
See more in Vernon 📷 58
$849,999
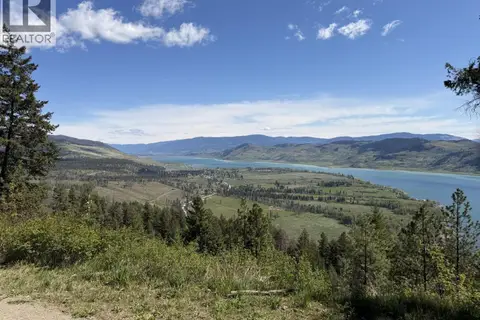
4 bd3 ba10 pk2770 ft²
642 Mountain Drive
Okanagan North, Vernon
Detached · MLS® 10401776 · O'Keefe 3 Percent Realty Inc.
 📷 65
$825,000
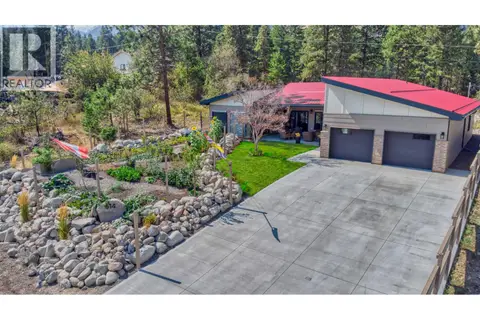
Lot 2 Nashwito Road
Okanagan North, Vernon
Vacant Land · MLS® 10393545 · RE/MAX Vernon
 📷 38
$875,000
3 bd3 ba3 pk2148 ft²
514 Mountain Drive Lot# 160
Okanagan North, Vernon
Detached · MLS® 10382781 · Royal LePage Kelowna
 📷 31
$759,900
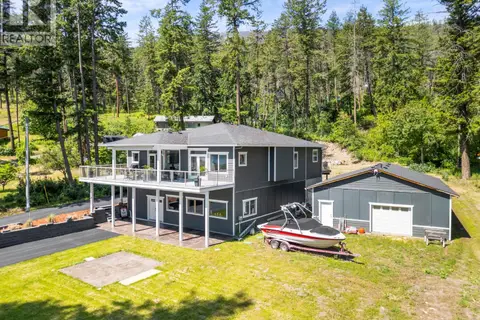
3 bd2 ba6 pk1561 ft²
10795 Westshore Road
Okanagan North, Vernon
Detached · MLS® 10398170 · Coldwell Banker Horizon Realty
 📷 55
$749,900
2 bd4 ba6 pk2278 ft²
70 Lester Road
Okanagan North, Vernon
Detached · MLS® 10392664 · RE/MAX Vernon Salt Fowler
 📷 66
$742,900
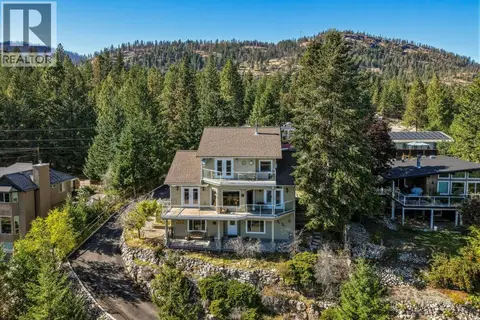
3 bd2 ba6 pk2472 ft²
17 Mary's Emerald Bay Road
Okanagan North, Vernon
Waterfront
Detached · MLS® 10393654 · RE/MAX Vernon Salt Fowler
 📷 43
$698,000
3 bd3 ba8 pk2934 ft²
562 Mountain Drive
Okanagan North, Vernon
Detached · MLS® 10401328 · O'Keefe 3 Percent Realty Inc.
 📷 50
$689,000
3 bd2 ba8 pk1788 ft²
359 Kildare Way
Okanagan North, Vernon
Detached · MLS® 10403004 · Royal LePage Kelowna