64 Osprey Hill Place SW
Osprey Hill, Calgary, AB, T3B6R9
Listed by Bode Platform Inc.
$799,890
- 3 bedrooms
- 3 bathrooms
- 4 parking
- 2222 sq ft
Listed 47 days ago · MLS® A2342591
About this home
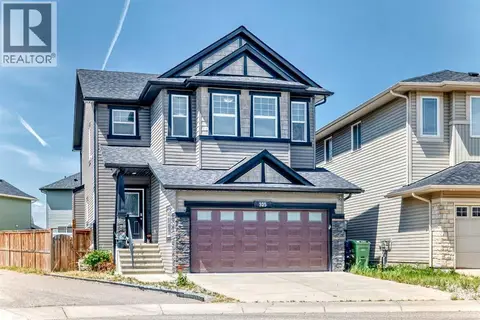
Welcome to this beautiful new home featuring a stunning open-to-above great room with soaring vaulted ceilings & an abundance of natural light from additional windows throughout. The expanded floor plan offers extra living space, including a versatile main-floor flex room ideal for a home office or study. The stylish L-shaped kitchen is designed for entertaining, showcasing a large central island, walk-through corner pantry, ceiling-height cabinetry & a chimney hood fan. The spacious living area is anchored by a modern 50" electric fireplace. Upstairs, the luxurious primary bedroom boasts a spa-inspired ensuite with a tiled shower, and dual sinks. Premium finishes include MDF shelving, undermount sinks & elegant metal spindle railings. The walkout basement features 9' foundation walls, bathroom rough-ins & an extended concrete patio, offering exceptional future development potential. Almost move-in ready! Pictures are representative. (id:66966)
Details
- Type
- Detached
- Size
- 2222 sq ft
- Basement
- Unfinished, Full, Walk out
- Garage
- Garage
- Property tax
- $1,050 (2026)
- Neighbourhood
- Osprey Hill
- Municipality
- Calgary
Interior
- Bedrooms
- 3 above ground
- Fireplace
- Yes
- Flooring
- Carpeted, Vinyl Plank
Heating, cooling and services
- Heating
- Forced air, Natural gas
Building and exterior
- Year built
- 2026
- Exterior
- Wood frame
- Foundation
- Poured Concrete
- Outdoor
- Stone, Composite Siding
Parking
- Total parking
- 4
- Driveway and parking
- Attached Garage
Rooms
| Room | Level | Size | Features |
|---|---|---|---|
| 2pc Bathroom | Main level | ||
| Other | Main level | 7.00 Ft x 9.00 Ft | |
| Other | Main level | 8.00 Ft x 11.00 Ft | |
| Great room | Main level | 13.25 Ft x 16.83 Ft | |
| Other | Main level | 13.00 Ft x 9.00 Ft | |
| Kitchen | Main level | 13.00 Ft x 11.75 Ft | |
| Primary Bedroom | Upper Level | 14.67 Ft x 12.00 Ft | |
| 4pc Bathroom | Upper Level | ||
| Bonus Room | Upper Level | 11.00 Ft x 14.75 Ft | |
| 4pc Bathroom | Upper Level | ||
| Bedroom | Upper Level | 10.00 Ft x 11.00 Ft | |
| Bedroom | Upper Level | 11.25 Ft x 10.00 Ft |
Location
Location is approximate. See nearby homes on the map
Listed by Bode Platform Inc..

REALTOR®, REALTORS®, and the REALTOR® logo are certification marks that are owned by REALTOR® Canada Inc. and licensed exclusively to The Canadian Real Estate Association (CREA). These certification marks identify real estate professionals who are members of CREA and who must abide by CREA’s By-Laws, Rules, and the REALTOR® Code. The MLS® trademark and the MLS® logo are owned by CREA and identify the professional real estate services provided by members of CREA.
The information contained on this site is based in whole or in part on information that is provided by members of The Canadian Real Estate Association, who are responsible for its accuracy. CREA reproduces and distributes this information as a service for its members and assumes no responsibility for its accuracy.
Similar homes nearby
See more in Calgary 📷 50
$799,900
4 bd3 ba4 pk2044 ft²
18 Osprey Hill Bay SW
Osprey Hill, Calgary
Basement suite
Detached · MLS® A2343823 · CIR Realty
 📷 35
$787,395
3 bd3 ba4 pk2419 ft²
153 Osprey Hill Way SW
Osprey Hill, Calgary
Detached · MLS® A2342576 · Bode Platform Inc.
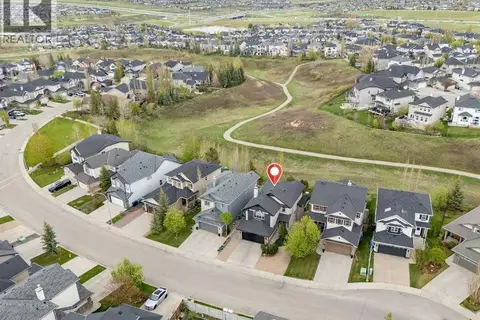 📷 36
$799,888
3+1 bd4 ba3 pk2102 ft²
276 Kincora Heights NW
Kincora, Calgary
Basement suiteRavine lot
Detached · MLS® A2347583 · TREC The Real Estate Company
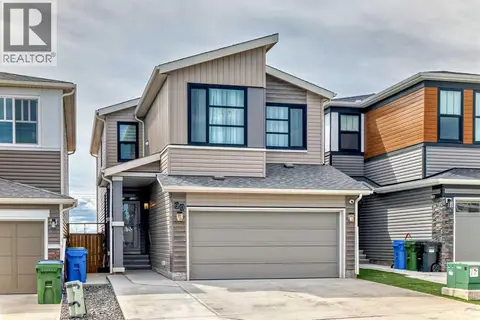 📷 50
$799,900
5+1 bd4 ba4 pk2278 ft²
90 Howse Common NE
Livingston, Calgary
Basement suite
Detached · MLS® A2290247 · Century 21 Bravo Realty
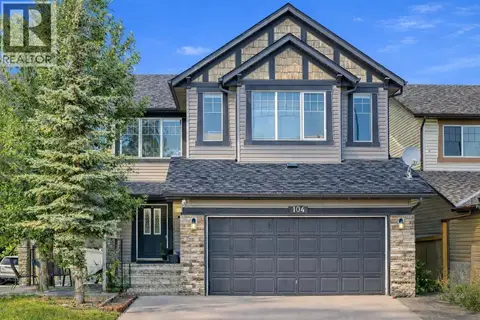 📷 24
$799,900
3+2 bd4 ba5 pk2336 ft²
104 Panamount Terrace NW
Panorama Hills, Calgary
Detached · MLS® A2300666 · Century 21 Bravo Realty
 📷 18
$799,900
4 bd4 ba2 pk1815 ft²
178 Mitchell Road NW
Glacier Ridge, Calgary
Detached · MLS® A2325907 · Jayman Realty Inc.
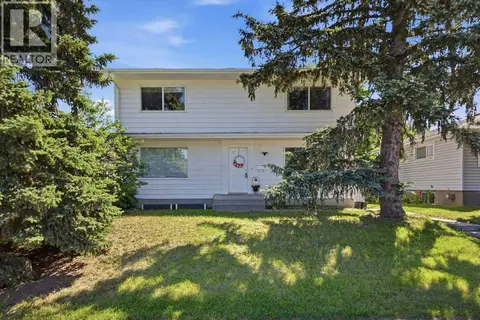 📷 38
$799,900
4+2 bd3 ba2 pk1972 ft²
2812 19 Street NW
Capitol Hill, Calgary
Basement suite
Detached · MLS® A2325295 · Royal LePage Solutions
 📷 49
$799,900
3+1 bd4 ba4 pk2300 ft²
325 Evanspark Gardens NW
Evanston, Calgary
Basement suite
Detached · MLS® A2326636 · TREC The Real Estate Company