64 FRANCIS Street N
Downtown Kitchener/East Ward, Kitchener, N2H5B5
Listed by Chestnut Park Realty Southwestern Ontario Limited
$1,400,000
- 1 bedrooms
- 3 bathrooms
- 9 parking
- 3289 sq ft
Listed 176 days ago · MLS® 40823030
About this home
Unlock the potential of this versatile mixed-use property in a prime downtown location, offering a rare opportunity to create a customized live/work environment or income-generating investment. The main floor commercial space, currently configured as a salon, provides a flexible layout ready to be reimagined for a variety of uses including professional office, boutique retail, studio space, or continued personal service operations. With strong street presence and on-site parking, this space is ideally positioned for a business looking to establish or grow in the downtown core. Above, the second-floor residential unit offers nearly 1,500 sq ft of living space, ideal for an owner-occupier or as a supplemental rental income stream. A welcoming foyer and staircase lead to an open-concept kitchen and dining area, an updated 3-piece bath, sunken living room, and a bedroom complemented by a versatile den that could function as a home office, walk-in closet, or potential second bedroom. What truly sets this property apart is the rare combination of extensive on-site parking, a double-car garage, and outdoor space. The generous rear parking area, front courtyard, and garage offer convenience for clients and residents, with potential for additional income through parking rentals in a high-demand downtown setting. The basement provides flexibility for storage, workspace, or future expansion. The property features a durable steel roof, heated eavestroughs with leaf guard, and updated windows, contributing to ease of ownership while allowing room to modernize and add value. Zoned SGA-3, it supports a wide range of permitted uses, making it ideal for investors, entrepreneurs, or owner-users. Based on projected market rents, the property presents an attractive income opportunity with an estimated cap rate in the ~5% range and clear upside potential. (id:66966)
Details
- Type
- Detached
- Size
- 3289 sq ft
- Basement
- Partially finished, Full
- Garage
- Garage
- Property tax
- $10,929
- Neighbourhood
- Downtown Kitchener/East Ward
- Municipality
- Kitchener
Interior
- Bedrooms
- 1 above ground
- Fireplace
- No
- Appliances
- Water softener
Heating, cooling and services
- Heating
- Forced air
- Air conditioning
- Central air conditioning
- Water and sewer
- Municipal sewage system
Building and exterior
- Foundation
- Poured Concrete
- Outdoor
- Aluminum siding
Parking
- Total parking
- 9
- Driveway and parking
- Attached Garage, Open
Rooms
| Room | Level | Size | Features |
|---|---|---|---|
| Gym | Basement | 12'10'' x 11'2'' | |
| Utility room | Basement | 25'8'' x 14'8'' | |
| Storage | Basement | 7'4'' x 11'2'' | |
| Storage | Basement | 3'10'' x 9'0'' | |
| 1pc Bathroom | Basement | ||
| Laundry room | Basement | 11'7'' x 17'8'' | |
| Recreation room | Basement | 11'6'' x 23'7'' | |
| Utility room | Basement | 2'5'' x 17'5'' | |
| 3pc Bathroom | Second level | ||
| Den | Second level | 11'8'' x 10'8'' | |
| Bedroom | Second level | 14'1'' x 17'8'' | |
| Living room | Second level | 14'11'' x 24'2'' | |
| Dining room | Second level | 15'1'' x 11'4'' | |
| Kitchen | Second level | 12'11'' x 16'11'' | |
| 2pc Bathroom | Main level | ||
| Storage | Main level | 3'0'' x 9'2'' | |
| Other | Main level | 10'6'' x 10'7'' | |
| Other | Main level | 14'0'' x 12'3'' | |
| Studio | Main level | 12'10'' x 16'8'' | |
| Studio | Main level | 27'2'' x 14'6'' | |
| Studio | Main level | 10'6'' x 16'5'' | |
| Office | Main level | 12'1'' x 5'8'' | |
| Foyer | Main level | 19'7'' x 9'8'' |
Location
Location is approximate. See nearby homes on the map
Listed by Chestnut Park Realty Southwestern Ontario Limited.

REALTOR®, REALTORS®, and the REALTOR® logo are certification marks that are owned by REALTOR® Canada Inc. and licensed exclusively to The Canadian Real Estate Association (CREA). These certification marks identify real estate professionals who are members of CREA and who must abide by CREA’s By-Laws, Rules, and the REALTOR® Code. The MLS® trademark and the MLS® logo are owned by CREA and identify the professional real estate services provided by members of CREA.
The information contained on this site is based in whole or in part on information that is provided by members of The Canadian Real Estate Association, who are responsible for its accuracy. CREA reproduces and distributes this information as a service for its members and assumes no responsibility for its accuracy.
Similar homes nearby
See more in Kitchener New
📷 47
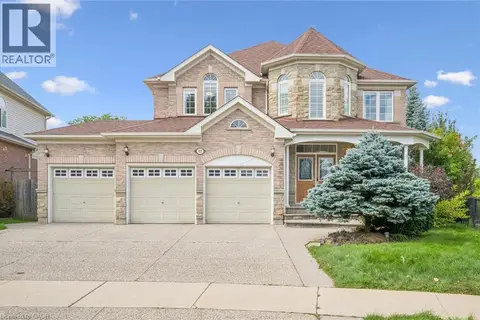
$1,399,999
5 bd4 ba4 pk3270 ft²
341 RIVERTRAIL Avenue
Idlewood/Lackner Woods, Kitchener
Detached · MLS® 40872817 · Re/Max Twin City Realty Inc.
 📷 50
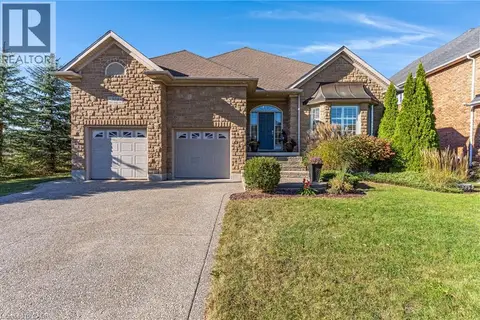
$1,399,900
5+1 bd5 ba7 pk5515 ft²
517 TOPPER WOODS Crescent
Pioneer Park/Doon/Wyldwoods, Kitchener
Detached · MLS® 40863427 · SMART FROM HOME REALTY LIMITED
 📷 48
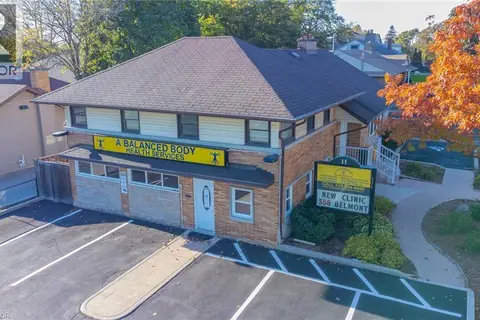
$1,399,900
2+2 bd3 ba4 pk3793 ft²
308 DEER RIDGE Drive
Hidden Valley/Pioneer Tower, Kitchener
Pool
Detached · MLS® 40865618 · Re/Max Twin City Realty Inc.
 📷 42
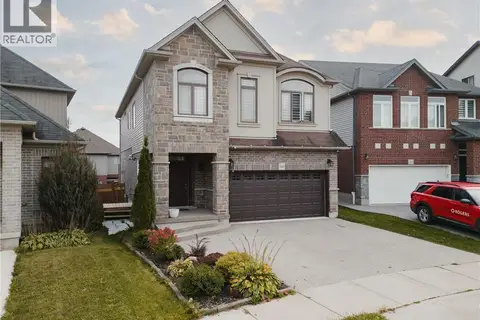
$1,395,000
4 bd2 ba11 pk3276 ft²
11 BELMONT Avenue W
Forest Hill, Kitchener
Multiplex
Duplex · MLS® 40846969 · C M A REALTY LTD.
 📷 44
$1,379,000
4+2 bd4 ba4 pk3514 ft²
346 MOORLANDS Crescent
Pioneer Park/Doon/Wyldwoods, Kitchener
Detached · MLS® 40779306 · EXP REALTY
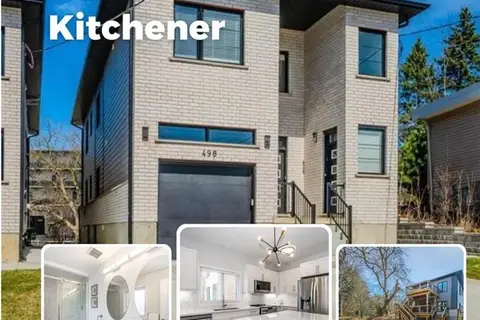 📷 23
$1,379,000
5+2 bd6 ba6 pk3985 ft²
498 KARN Street
Victoria Hills, Kitchener
Detached · MLS® 40869252 · RED AND WHITE REALTY INC.
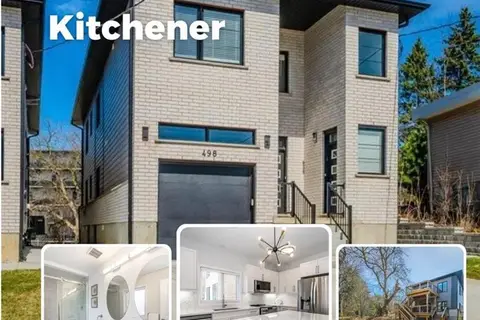 📷 26
$1,379,000
7 bd6 ba6 pk3985 ft²
498 KARN Street
Victoria Hills, Kitchener
Multiplex
Duplex · MLS® 40869259 · RED AND WHITE REALTY INC.
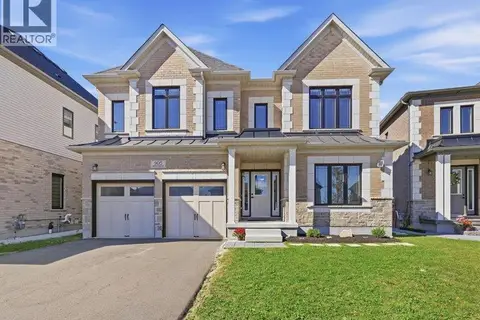 📷 50
$1,425,000
4+2 bd5 ba6 pk4776 ft²
905 BROADACRE Place
Huron Park, Kitchener
Detached · MLS® 40872055 · RE/MAX TWIN CITY REALTY INC.